

Key Takeaways
- Apartment-sized sectionals typically measure 78 to 90 inches wide, while compact models around 74 inches function more like loveseats with chaises.
- A seat depth of 34 to 36 inches can preserve more floor space than deeper sectionals measuring 38 to 40 inches.
- Positioning the back of a sectional toward a kitchen or dining area can help define living zones in an open-concept apartment.
- Reversible chaise sectionals can switch sides to accommodate different layouts, making them well-suited to renters whose spaces may change.
- Leaving 30 to 36 inches of walking space at the end of a chaise helps keep pathways open.
A small living area calls for furniture that makes thoughtful use of every square foot. Rather than filling the room with several smaller seating pieces, one well-proportioned sectional can create a cohesive arrangement while providing generous seating.
Choosing small sectional sofas for apartments comes down to dimensions, configuration, function and visual weight. Once you find a sectional that fits, the way you arrange it can make a big difference in how comfortable and open the room feels. This guide covers how to evaluate sectional dimensions, choose configurations for smaller spaces and arrange your seating to make the most of the room.
Why choose a sectional sofa for a small apartment?
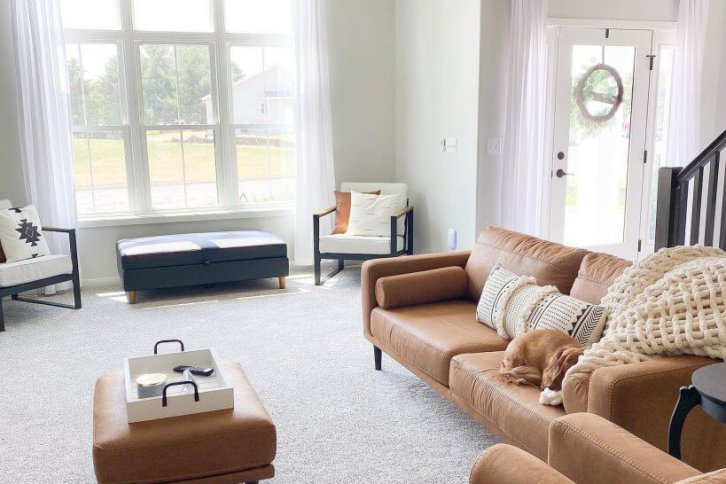
When used as small space furniture and dorm room furniture, sectionals can efficiently combine seating into one cohesive footprint. Instead of positioning a sofa and several chairs throughout the room, a sectional can make use of a corner while keeping more of the surrounding floor open.
Modular sectionals provide additional flexibility because individual pieces can be moved separately. This can also make navigating elevators, stairways and doorways more manageable.
In an open-concept apartment or studio, a sectional can help visually define the living area. Positioning an L-shaped sectional or chaise between the seating area and kitchen or dining space creates a clear boundary without adding a wall or partition.
What are the key features to look for in small sectional sofas?
A sectional described as apartment-sized still needs to work with the dimensions and traffic patterns of your particular room. Consider both the overall measurements and the configuration before choosing your seating.
Understanding proportions and dimensions
Width and depth are important considerations when selecting a sectional for a smaller room. Rather than relying on an “apartment-sized” label alone, compare the product dimensions with the available floor space and nearby walkways.
An 80-inch sectional, for example, may work well in many compact floor plans while still providing room for complementary furniture. Smaller models around 74 inches wide offer an option closer in scale to a loveseat with an extended chaise.
Seat depth and visual weight
Seat depth affects both comfort and the amount of floor space a sectional occupies. A sectional measuring 34 to 36 inches deep takes up less room than a deeper model measuring 38 to 40 inches, which may make the shallower option better suited to narrow layouts.
Visual weight also influences how a sectional feels in a compact room. Exposed feet allow more of the floor to remain visible, while slim arms and low-profile backrests can create a lighter look than thick arms and tall, overstuffed silhouettes.
Configuration types
Sectional orientation can have a major impact on your room layout.
- Left-arm facing vs. right-arm facing: “Left-arm” and “right-arm” describe the position of the arm when you face the piece. Choosing the orientation that works with your floor plan helps keep doors and walkways accessible.
- Reversible chaise: A reversible chaise uses a movable ottoman and cushion that can switch sides. This flexibility works well for renters or anyone who may want to change the furniture arrangement.
- Modular sectional: Individual units can be rearranged or expanded to accommodate a changing floor plan.
- L-shaped vs. U-shaped: An L-shaped sectional generally requires less floor space. A U-shaped sectional provides additional seating but needs more room around it for comfortable movement.
Multifunctional capabilities
Furniture that serves more than one purpose can be especially useful in smaller homes. Sectionals with storage chaises provide space for items such as blankets, while sleeper sectionals can add an extra sleeping surface when needed.
How to arrange a sectional sofa in a small room
Arranging a sectional in a small living room starts with the room’s dimensions, architectural features and natural pathways. These three approaches can help you determine which placement works best.
Strategy 1: Place it in a corner

An L-shaped sectional can make efficient use of an open corner.
- The setup: Position the longest side along the longest available wall, with the shorter side or chaise along the adjoining wall.
- The benefit: Keeping the sectional near the perimeter leaves more of the center of the room open.
- The consideration: Leave a small amount of space between the sofa and wall rather than pressing the frame tightly against the baseboard.
Strategy 2: Use it as a room divider
In an open-concept apartment, a sectional can create a visual boundary between living, dining and kitchen areas.
- The setup: Position the back of the sectional toward the kitchen or dining space, with the seats facing the room’s focal point.
- The benefit: The sofa establishes a recognizable living zone without requiring a physical partition.
- The consideration: A low-profile back can preserve sight lines across the room and maintain the sense of openness.
Strategy 3: Float the chaise
A chaise can also help shape the layout of a long, narrow room.
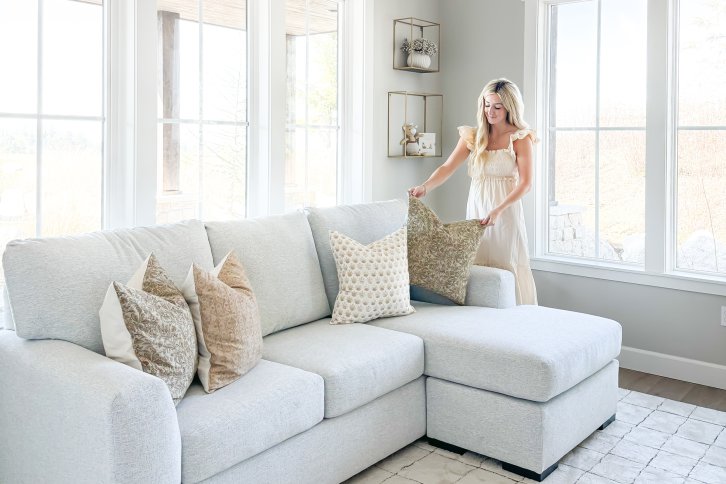
- The setup: Position the main section along the longest wall and allow the chaise to extend into the room.
- The benefit: The perpendicular chaise visually divides a long floor plan into more defined zones.
- The clearance: Aim to leave 30 to 36 inches of open walking space beyond the chaise so it does not interrupt a primary pathway.
Where to buy a small sectional sofa
Ashley offers a selection of small sectionals for apartments and other compact living spaces.
Start by comparing each sectional’s dimensions with your floor plan and considering features such as modular pieces, reversible chaises or built-in storage. When shopping online at Ashley, you can explore options based on your space, style and budget. You can also visit an Ashley store to experience a sectional’s scale and comfort in person.
Measure your room before shopping, including doorways and the paths the sectional will need to travel during delivery. Consider windows, doors and major walkways as you map out the furniture placement so the finished arrangement remains comfortable and easy to navigate.
Complete the room arrangement
Once the sectional is positioned, a few supporting pieces can help bring the seating area together.
Choose an appropriately sized rug: Select a rug in proportion to both the sectional and the room. When space allows, positioning the front feet of the sectional and chaise on the rug can help visually connect the seating arrangement.
Choose a space-conscious coffee table: Round or oval coffee tables can be easier to move around in tight layouts because they do not have sharp corners. Nesting tables are another flexible option when you want surface space that can be rearranged as needed.
Use vertical space for lighting: Wall-mounted plug-in sconces can provide illumination without occupying space beside the sectional. An arc floor lamp positioned behind the sofa is another option when the floor plan allows.
What is the best small sectional sofa for your apartment?
The ideal small sectional for your apartment is one that fits the room, supports the way you use the space and leaves comfortable pathways around the furniture. Compare overall width and depth, then consider how features such as a reversible chaise, modular design or storage can add flexibility.
Once you have found a sectional that works well for your space, use the room’s architectural features and traffic patterns to guide its placement. A corner arrangement can preserve open floor space, while floating part of the sectional away from the wall can help define an open-concept living zone. Finish with appropriately scaled tables, lighting and a rug to create a comfortable, cohesive room. to define open-concept zones ensures the living room remains highly functional, easy to navigate, and aesthetically balanced.