
Browsing Tag

styling guide

All Posts, Guides, How To, Kids Room Ideas October 7, 2026

How to Choose Kids Bedroom Furniture

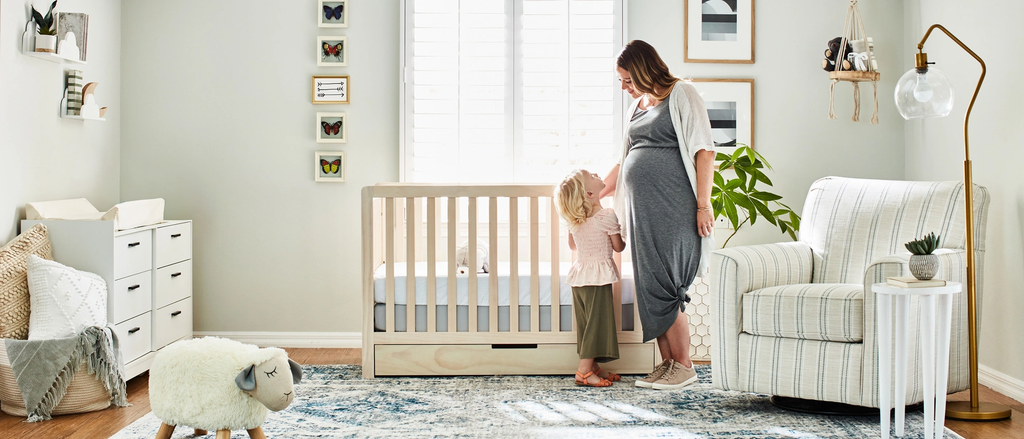
Mother and child in kids bedroom

Key Takeaways

  1. Start with a bed that fits the room, reachable clothing storage and enough open floor space before adding extras.
  2. Measure the delivery path and room. Check each piece’s assembled dimensions, not just mattress size or photos.
  3. Choose a twin over a full if the extra width crowds a dresser, doorway or play area. Pick a storage bed only if its drawers can fully open.
  4. Keep everyday clothes in drawers your child can reach without climbing. Use higher shelves for less-used items.
  5. Treat bunk beds and loft beds as space-saving options with additional access considerations, not automatic upgrades.
  6. Compare bedroom sets and individual pieces by total cost and usefulness. A coordinated set is not a bargain if it does not fit or will not be used.
  7. Anchor tip-prone furniture according to its instructions, and update the layout as your child’s needs change.

Choosing kids bedroom furniture starts with three priorities: a suitably sized bed, reachable clothing storage and usable floor space. A desk, extra chair or second storage piece can wait until you know what the room lacks. That order helps you focus your budget on furniture your child will use now without filling the room so completely that it cannot adapt later.
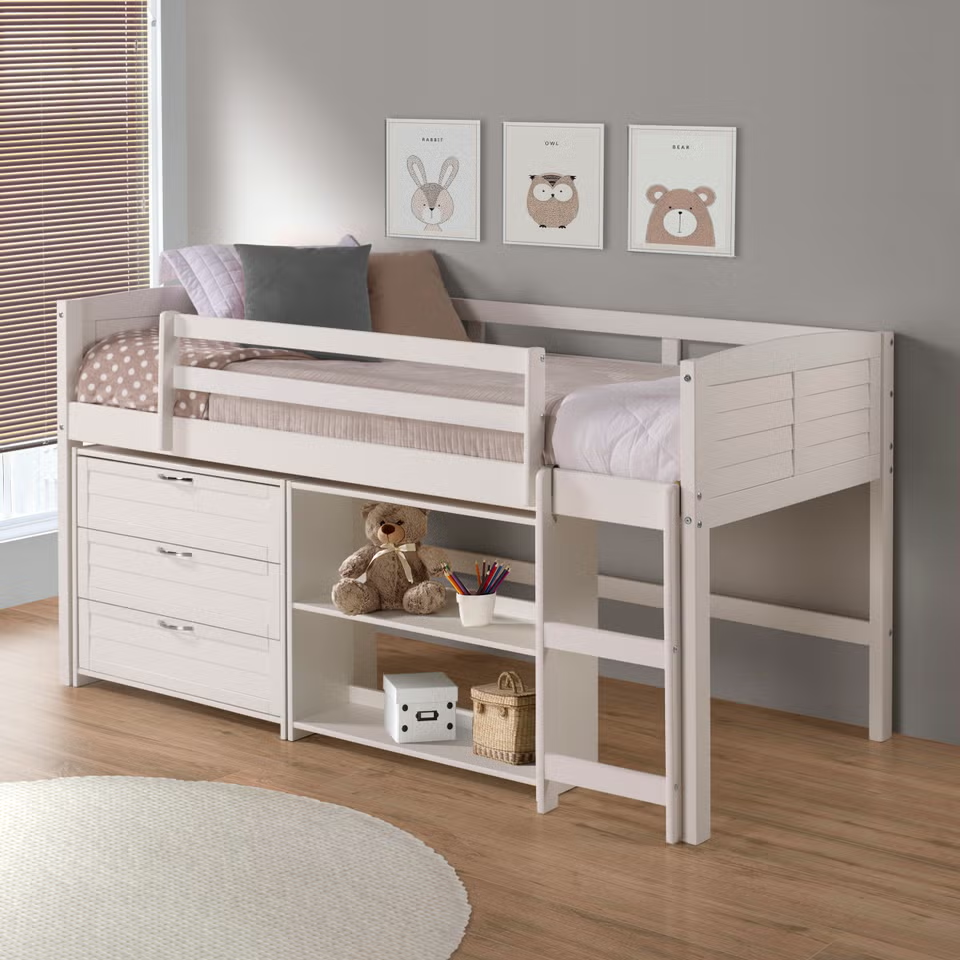
Donco Kids Louver Twin Modular Loft Bed

What does a child’s bedroom need first?

For most rooms, the essentials are a kids bed and mattress, a practical place for clothes and a clear route between the door, bed, and storage. If a closet already holds the child’s daily clothes within reach, you may need less drawer space than a complete bedroom display suggests. If closet storage is limited, a dresser may matter more than a nightstand.

Start by taking stock of what you own. A sturdy dresser or bed that still meets your needs can stay, even if its finish does not match a new piece exactly. Bedding, a lamp, and a small bedside surface may make the room easier to use, but none requires buying an entire set. Leave room for getting dressed, making the bed and playing rather than treating every open wall as a place to put furniture.

When deciding whether to add something, name the job it will do. If books pile up on the floor, a reachable shelf may solve a practical problem. If homework happens comfortably elsewhere, a desk might only take away floor space. This simple test is particularly useful in a small kids room layout.
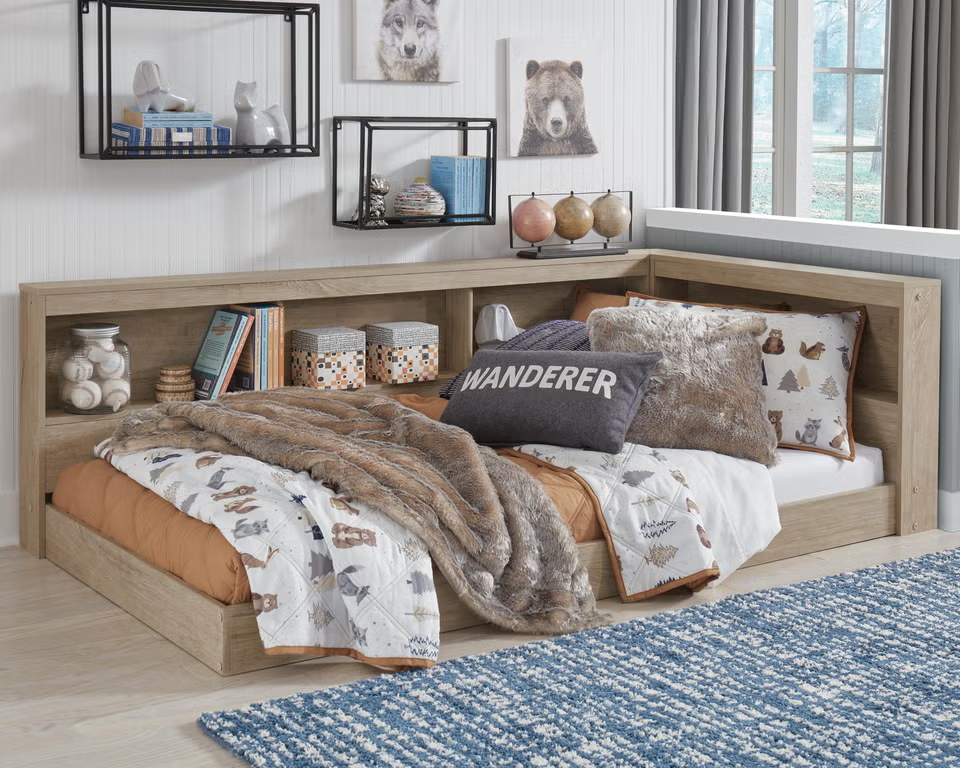
Oliah Twin Bookcase Storage Bed

Measure the room before shopping

A bed can fit along a wall and still prevent a closet door from opening. Sketch the room or mark its dimensions on graph paper, then draw each candidate piece to scale. Include the space needed to use the furniture, not just the space it occupies when closed.

Use this kids room measuring checklist:

  • Room: Record the wall-to-wall length and width, ceiling height, baseboards and any alcoves or sloped ceilings. Mark outlets, vents, windows and the space needed to reach and operate each window.
  • Doors: Note the position and swing of the bedroom and closet doors. Include sliding closet panels and drawers built into the closet.
  • Delivery route: Measure doorways, hallways and stair turns the furniture must pass through. Check whether the item ships assembled or in boxes.
  • Bed: Compare the frame’s exact assembled width, length and height with the proposed spot. Mattress dimensions alone do not tell you how much room a headboard, footboard or storage base will need.
  • Storage: Mark the depth of a dresser or chest with its drawers fully extended. Leave space for someone to stand in front of them, and check which side a storage bed’s drawers open from.
  • Paths: Trace a comfortable route from the door to the bed, closet and dresser. Keep doors, windows and everyday storage accessible.

A typical twin mattress measures about 38 by 75 inches, while a typical full mattress measures about 54 by 75 inches. Frames can be larger, and product designs vary. Before ordering, verify the specific item’s assembled dimensions, mattress compatibility and delivery details on its product page. If the layout feels doubtful on paper, use painter’s tape to outline the bed and dresser on the floor. Then walk the paths and mimic opening the drawers.
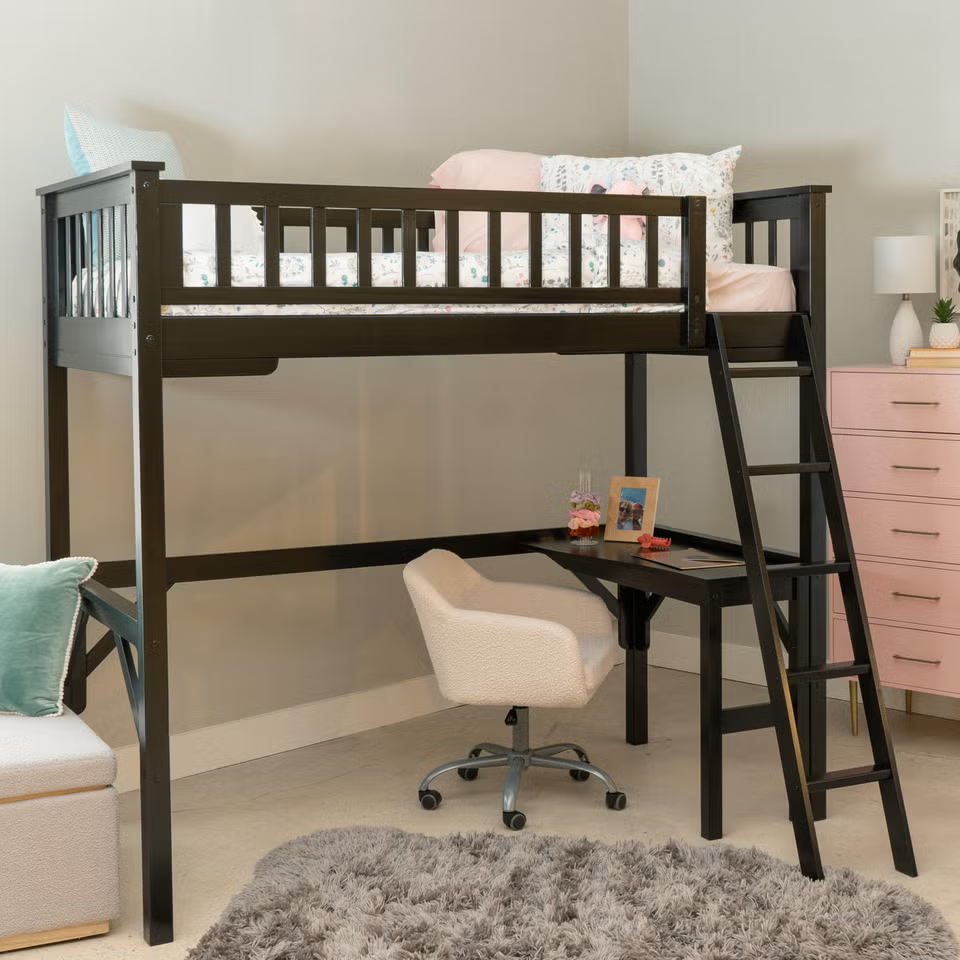
Linon Cale Twin Loft Bed with Storage

Which bed fits the child and the room?

A bed should support comfortable sleep without dictating every other choice in the room. Compare sizes using the actual frame, mattress and remaining floor space rather than an assumed age for moving to a larger bed.

Twin vs. full

A twin generally costs less to furnish and leaves more space for storage and movement. It is often the practical choice when a full bed would narrow the route to the closet or eliminate a useful open area. A full offers more sleeping width and may meet a child’s needs longer if they prefer more room, but it also calls for a wider frame, mattress and bedding. Both common mattress sizes have roughly the same length. If height is the concern, check mattress length rather than assuming a full solves it.

QuestionTwin mattressFull mattress
What does it save or add?Preserves more floor spaceAdds sleeping width
When does it fit best?When storage and open space compete with the bedWhen the wider frame still leaves comfortable access
What else affects the budget?Typically smaller mattress and beddingTypically larger mattress and bedding

Lay out both frame footprints before deciding. If choosing a full means removing accessible clothing storage or squeezing past an open drawer, the twin is likely the better fit for now. You can compare the dimensions of kids beds rather than choosing by mattress label alone.

Standard vs. storage bed

A standard bed is a straightforward option when the room already has enough storage. It may also be easier to move or rearrange than a bed with built-in drawers. A storage bed can hold spare bedding, seasonal clothes or toys without adding another cabinet, but its usefulness depends on drawer access. A drawer facing a wall or trapped against a dresser adds little value.

Compare the storage bed’s total price and capacity with a standard bed plus a dresser or simple under-bed bins. Built-in drawers do not necessarily replace a dresser. Daily clothes may still be easier for a child to see and put away in a low, accessible chest of drawers. If you are considering a lift-up platform, check how it opens and whether an adult will need to manage it. Choose the storage format for the items you actually need to put away, not just because hidden storage sounds efficient.
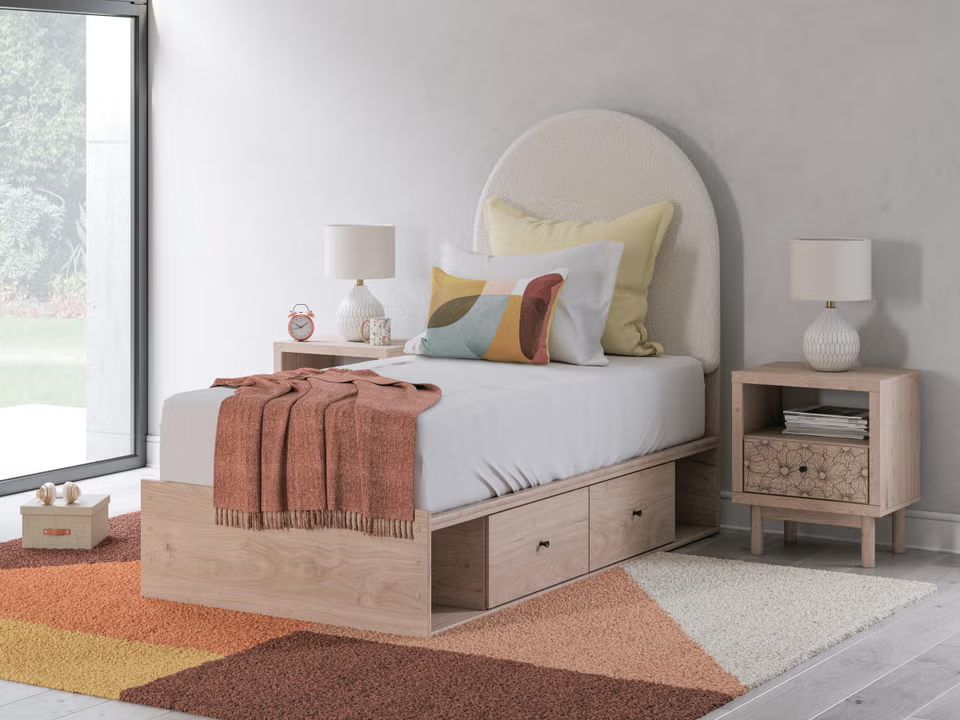
Shapella Twin Upholstered Panel Bed with Storage

Bunk bed and loft bed considerations

A bunk bed can free floor space otherwise used by two separate beds. A loft bed raises one sleeping surface to make room below for another function, such as a desk or play space. Either choice adds a ladder or stairs, a higher sleeping surface and a more demanding bed-making routine. Check whether the child can use the access method comfortably, including at night, and whether the area underneath a loft will be useful at its actual height.

Measure the ceiling clearance above the mattress, and account for light fixtures or a fan. Follow the product’s age and weight limits, assembly instructions and requirements for mattress size and guardrails. Do not remove a required guardrail to make the bed easier to make. For guidance on upper-bunk use and entrapment hazards, consult the U.S. Consumer Product Safety Commission’s bunk bed guidance. Compare the specifications of kids bunk beds before treating one as a space-saving solution.
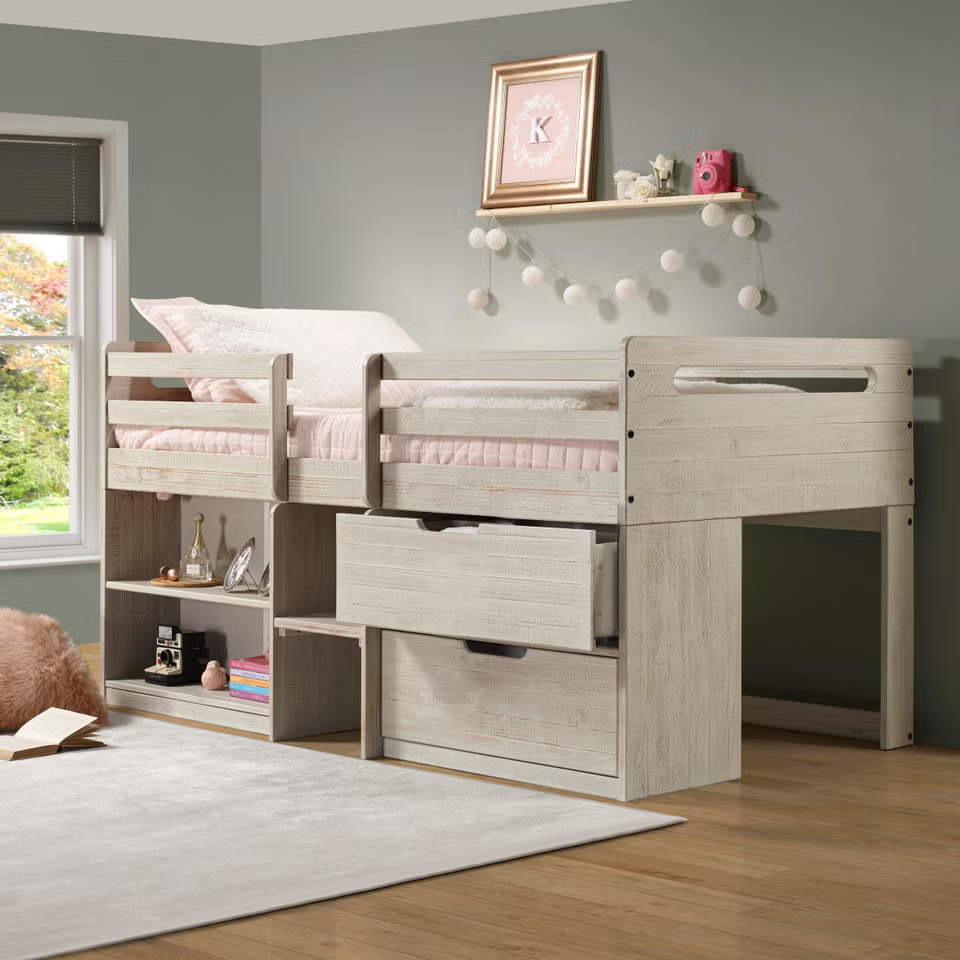
Donco Kids Twin Low Loft Twin Bed

Choose clothing storage your child can use

Capacity matters, but so does access. A child who can reach and operate the drawers used every day may find it easier to get dressed and put clothes away. Check drawer height, pull design and how smoothly the drawers move in person when possible. Do not assume a child can reach an upper drawer just because the cabinet fits the room.

A wide, low dresser often makes daily clothing easier to reach and provides a useful surface on top. Its drawback is the amount of wall space it takes. A taller chest uses less wall width and can offer plenty of drawer capacity, but its upper drawers may be better for items an adult manages. A nightstand keeps a book, lamp or water cup close to the bed. It rarely substitutes for clothing storage. Under-bed bins or drawers can hold blankets, off-season clothes and other items that do not need to be retrieved each morning. Check that the child can pull them out comfortably and that the bedding does not catch in the mechanism.

Organize storage according to frequency of use. Put everyday clothes in reachable drawers or a reachable section of the closet. Save higher shelves and less-accessible under-bed compartments for occasional items. If a chest and a dresser are both on your list, first ask whether one, combined with the closet, would do the job. Comparing the dimensions and drawer layouts of kids storage can help you avoid buying more capacity than the room needs.
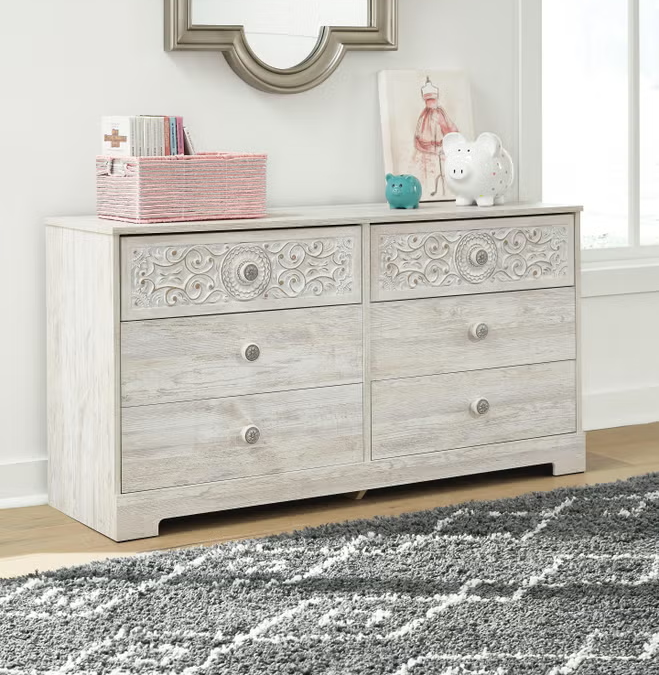
Paxberry 6 Drawer 60" Dresser

Add a desk or reading spot only when it earns the space

A kids desk is useful when a child regularly needs a bedroom workspace and can sit comfortably at it. If homework and crafts already happen well at another table, keep the bedroom floor open until that changes. When you do add a desk, allow space for the chair to pull out without blocking a door, dresser or route through the room. Consider a chair that can adjust as the child grows.

A reading spot does not have to be a chair. A floor cushion and a reachable shelf may be enough. A larger seat makes sense only if it will be used and the room still functions around it. The same applies to a bookcase or display shelf: choose one to contain an existing collection, not to fill a blank corner. Secure tip-prone pieces according to their manufacturer’s instructions.
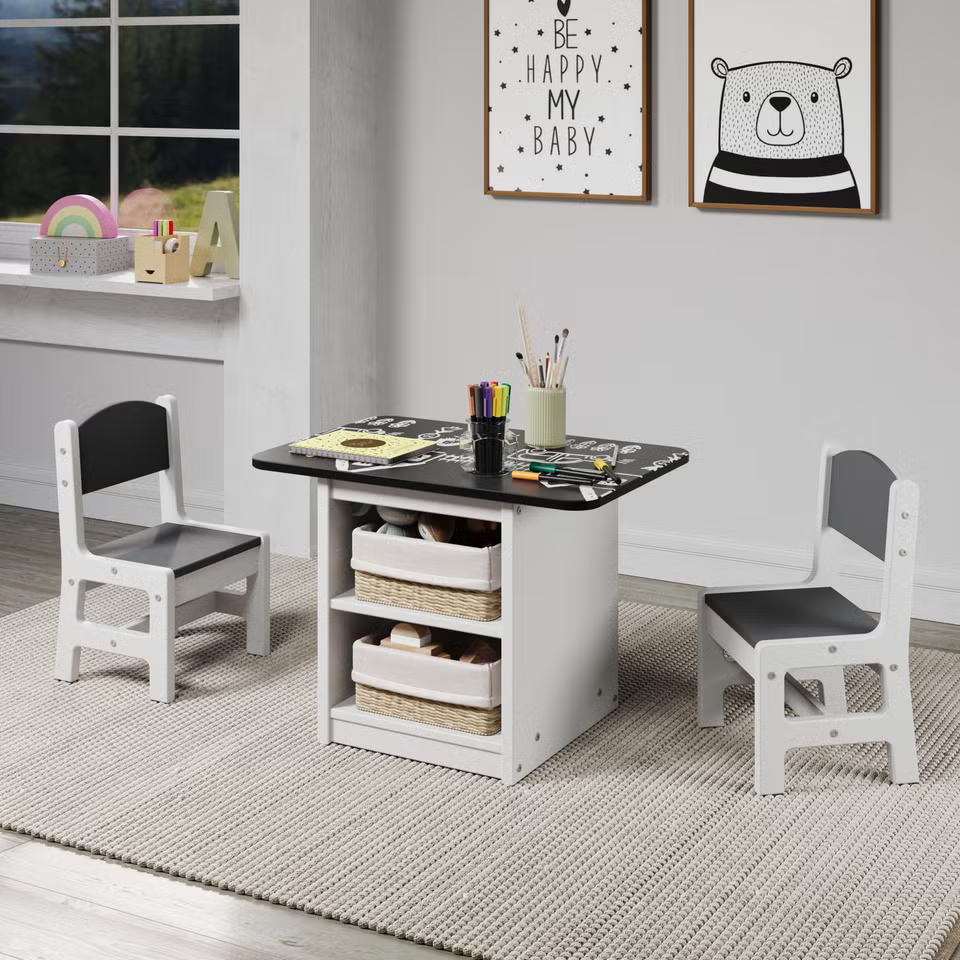
Donco Kids Art & Play Table and 2 Chairs Set

Test the layout before you commit

Once you have candidate dimensions, place the essentials first and test how the room works during an ordinary day:

  1. Position the bed. Try a wall that leaves the bedroom door, closet and window accessible. Avoid placing furniture where it interferes with a window that must be reached or opened.
  2. Place clothing storage. Put frequently used drawers where they can open fully and the child can stand in front of them. Do not let an open drawer block the only comfortable path through the room.
  3. Walk the routine. Move from the door to the bed, then to the dresser and closet. Imagine carrying laundry, changing sheets and getting dressed. Adjust the placement if these tasks require awkward detours.
  4. Check open floor space. Look at the space left after the bed and storage are usable, not merely installed. Preserve an area for movement and play before considering a desk, chair or additional cabinet.
  5. Test optional pieces last. Outline each extra on the sketch or floor. If it compromises access or makes the room feel crowded, postpone it or choose a smaller alternative.

There is no single layout that works for every room. A bed along the longest wall may fit beautifully in one bedroom and obstruct a closet in another. Let the door swings, windows, furniture dimensions and your child’s routine guide the placement.
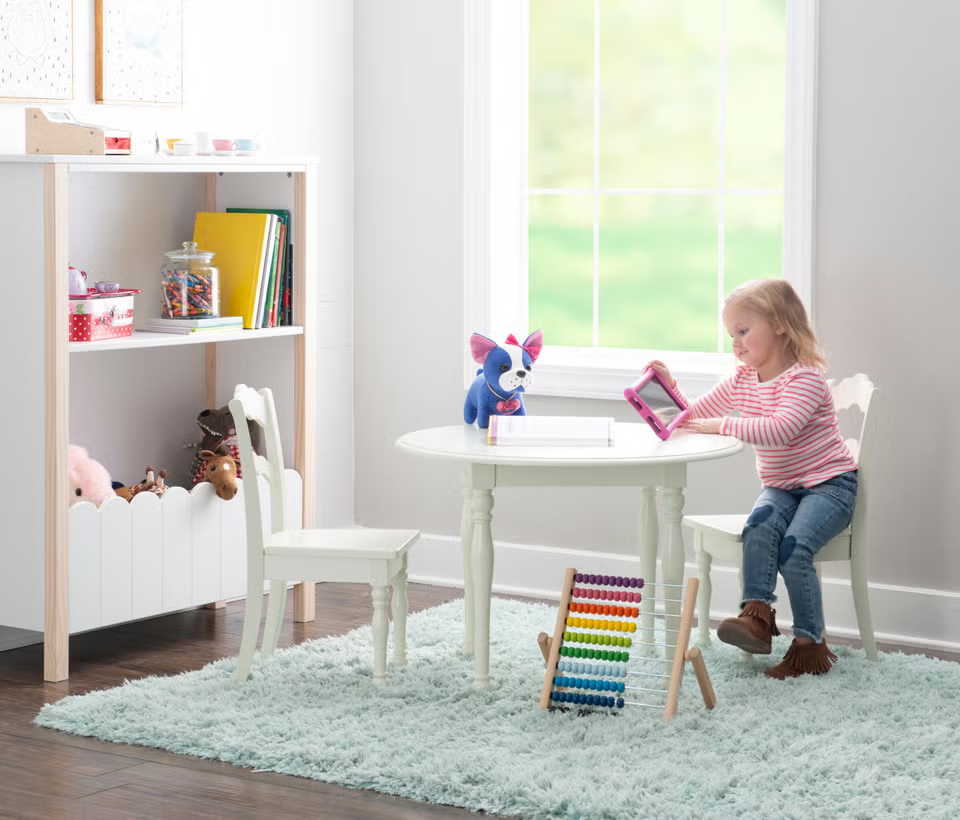
Linon Kids Table And 2 Chairs Set

Make safety part of the purchase decision

Before buying or assembling a piece, review its instructions, weight limits, recommended use and any required safety hardware. A product that fits the sketch may not be appropriate if it cannot be installed or used as directed.

Anchor dressers, chests, bookcases and other tip-prone furniture to the wall according to the manufacturer’s instructions. Children may pull on drawers or try to climb to reach an item. A stable-looking cabinet is not a substitute for proper anchoring. Keep frequently wanted toys and other items within reach rather than on top of tall furniture.

For bunk beds and loft beds, use the specified mattress size and all required guardrails and access components. Follow the product’s age and weight limits, and confirm that the upper sleeping area clears the ceiling and fixtures. After assembly, periodically check bed connections, guardrails, drawer hardware and anchors as the instructions direct. Address loose or damaged parts before continued use. These checks matter whether a piece is new, handed down or moved to a different wall.
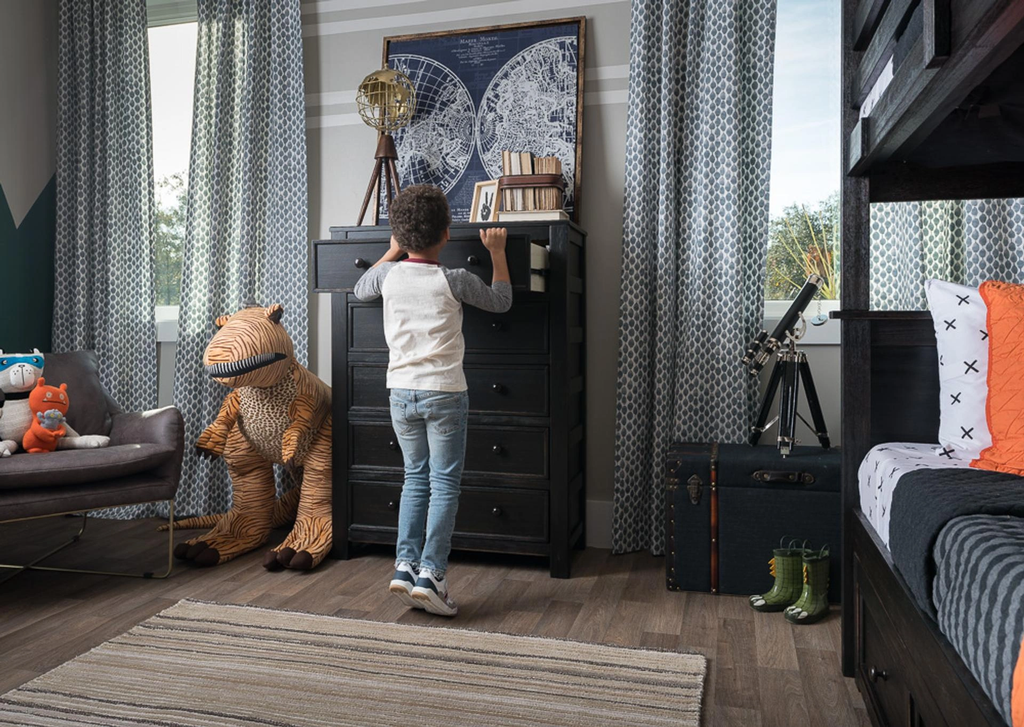
Kid opening dresser anchored to wall

Bedroom set or individual pieces?

A matching set can simplify shopping, but it is only a good fit when you need its components and each one fits the measured layout. Buying separately gives you more control over sizes and purchase timing. Compare the full cost of furniture you will use, including any items you would still need to add, rather than relying on a bundle price or per-piece estimate.

Decision factorBedroom setIndividual pieces
Room fitCoordinated pieces may include a size or item that crowds the roomSelect each footprint for its intended spot
FlexibilityMore decisions are made at onceKeep existing furniture and add or replace one piece later
CoordinationFinish and design are chosen togetherMatch a few shared details or use complementary finishes
CostMay be convenient if you need most included pieces; compare the total priceLets you stage spending, though individual prices vary

Choose a set if the bed, storage and any included extras all have a purpose and fit. Choose individual pieces if the room is small or irregular, you already own usable furniture or you need to spread purchases over time. You can review the components of kids bedroom sets, then compare their dimensions and total price with a shorter list of individual pieces.
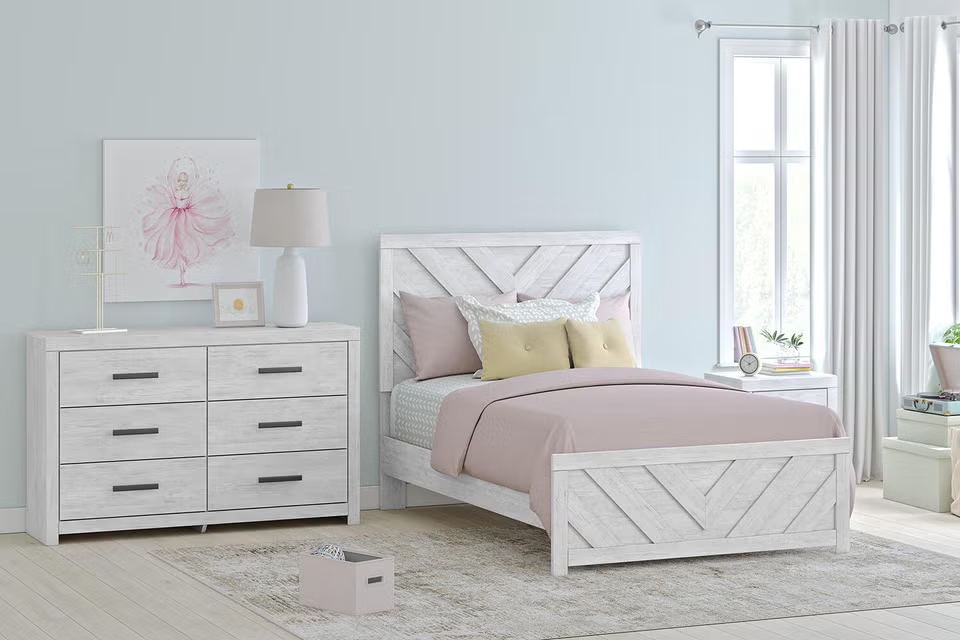
Cayboni Full Panel Bed with Dresser and Nightstand

Choose for everyday use, then shop in stages

Look beyond color when considering how furniture may work in the room over time. Check the construction, drawer operation and care instructions for the specific piece. Solid wood and engineered wood each have distinct characteristics, and quality varies from piece to piece. Protect surfaces from standing moisture, and use cleaning products recommended for the finish. A simple shape and adaptable finish can stay in the room while bedding, art and accessories change with your child’s taste.

Use this purchase order to keep the budget focused:

  1. Bed and compatible mattress: Choose the size that works with the measured layout, then check the frame’s requirements and total cost.
  2. Reachable clothing storage: Use the closet or an existing piece if it works. Otherwise, buy the dresser or chest that solves the storage gap. Install required anchors when you place it.
  3. Basic bedside function: Add lighting and, if needed, a compact surface that does not narrow the path.
  4. Additional storage or workspace: Wait until daily use shows whether a shelf, under-bed container, desk or chair would solve a persistent problem.

Living with the essentials for a while gives you better information than filling every corner on shopping day. As your child grows, repeat the measurement and walking-path test. Move everyday clothes to drawers they can reach, reconsider a workspace if routines change and replace the bed when comfort or room fit makes it necessary.
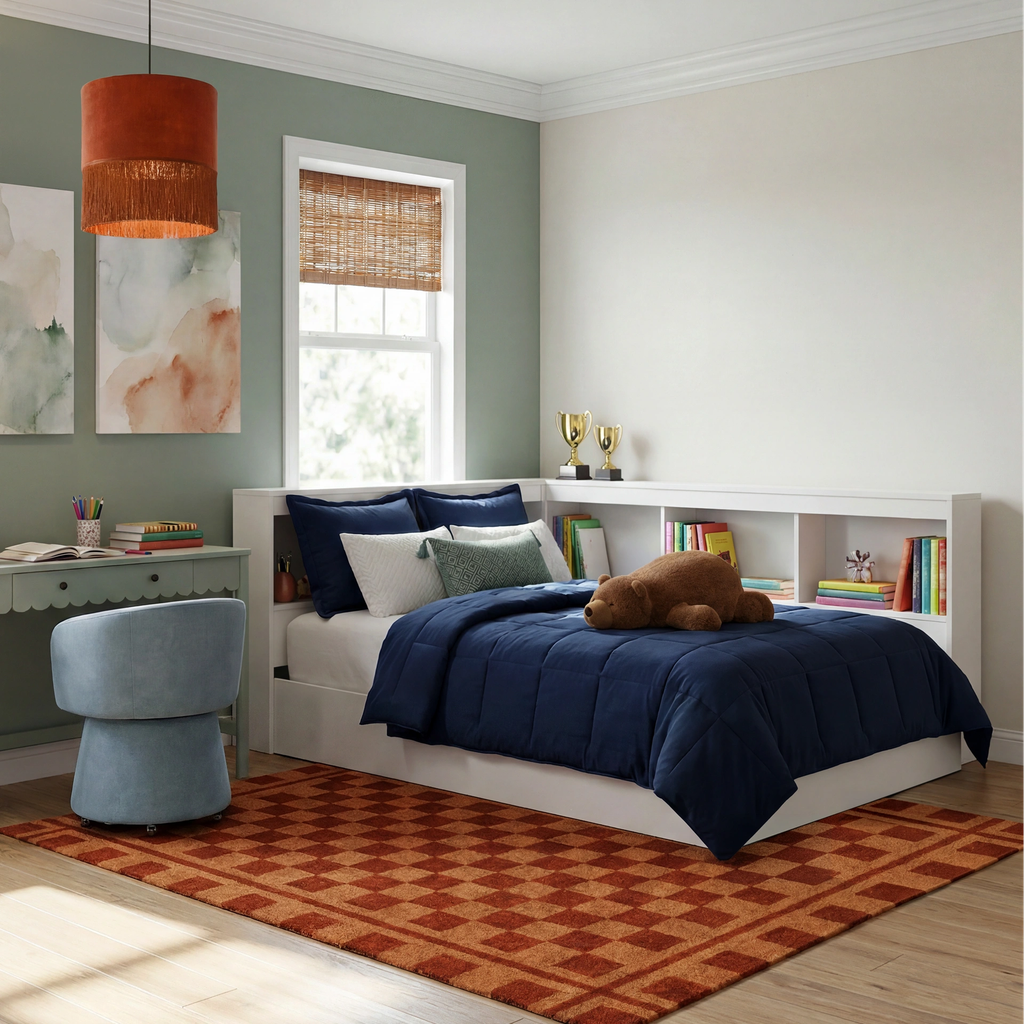
Piperton Twin Bookcase Storage Bed
All Posts, Guides, Home Decor & Furniture, How To October 6, 2026

How to Choose a Coffee Table

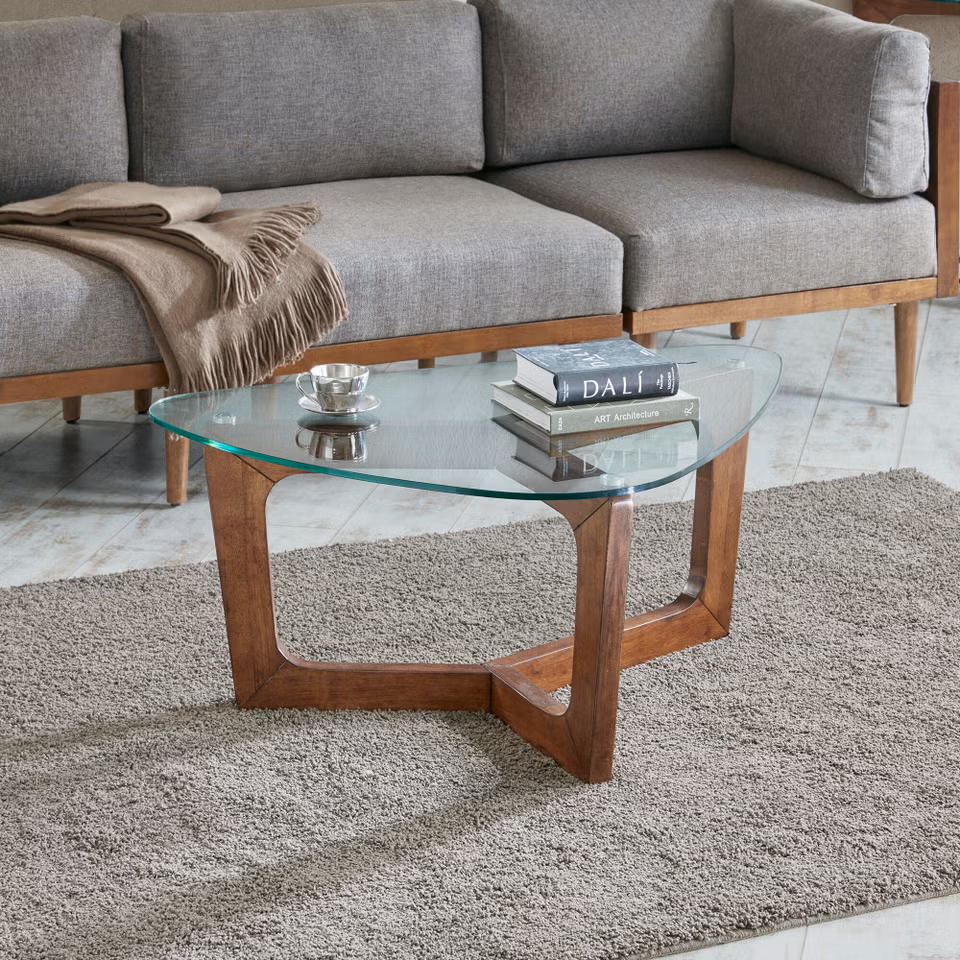
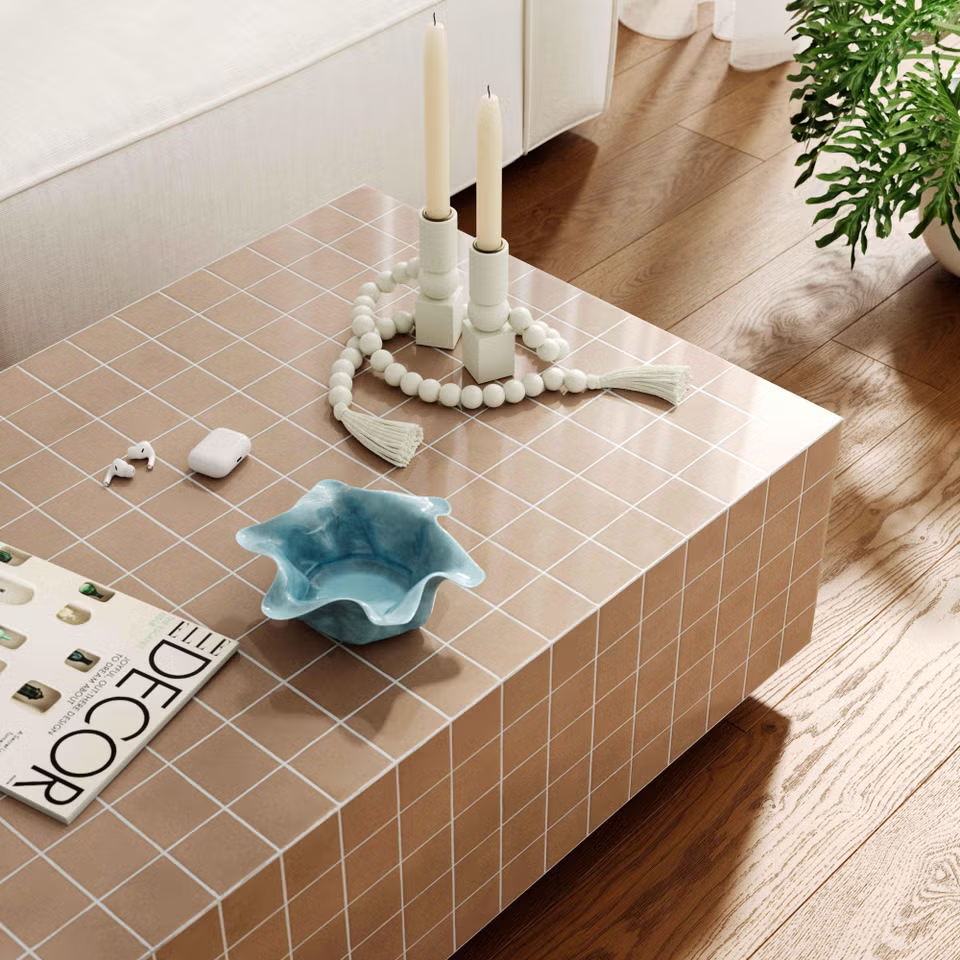
Ashley Luxe Sculpted Natural Wood Coffee Table

Key Takeaways

  1. Choose a table that fits your seating, leaves room to walk and supports what you do there every day.
  2. Start with a length around two-thirds of your sofa’s length, then let the available floor space decide the final size.
  3. Look for a top near seat-cushion height. Test roughly 14 to 18 inches between the table and seating, and aim for about 30 inches along a main walkway where feasible.
  4. Rectangular tables suit many sofas. Round and oval tables soften tight traffic routes, while square tables can serve both sides of a sectional.
  5. Pick a surface you are willing to care for, and add storage, nesting pieces or a lift top only if you will use them.
  6. Check the table’s footprint and its delivery route before you order.

The right coffee table fits your seating layout, preserves walking space and makes everyday activities easier, whether you set down drinks, play games or work from the sofa. To find one, measure the room first, use common size guidelines as starting points and compare shapes and features with the way people actually move through the space. Style matters, but a beautiful table will not feel right if everyone has to squeeze past it.

Measure the sofa, floor space, rug and routes

Measure your sofa from the outside of one arm to the outside of the other. If you have a sectional, note the length of each side and where the chaise or corner projects into the room. Then measure the open floor area in front of the seating, including the distance to opposite chairs, a media unit or a wall.

A coffee table about two-thirds the length of the sofa is a useful first estimate. For a 90-inch sofa, that suggests a table around 60 inches long. It is not a required size. A shorter table may preserve access to a chair or chaise, while two smaller tables may put a surface within easier reach of everyone.

Measure your area rug as well. Note where the table would land and whether its base will sit steadily on the rug. A balanced border around the table often looks more intentional than a placement that leaves only one end hanging off. The rug does not need to dictate the table size, but it should be part of the floor plan.

Finally, walk the routes you use: into the room, around the seating and toward any doorway or other furniture. Note where people turn or pass one another. Those paths, rather than the room’s overall dimensions, determine how much space the table can occupy.

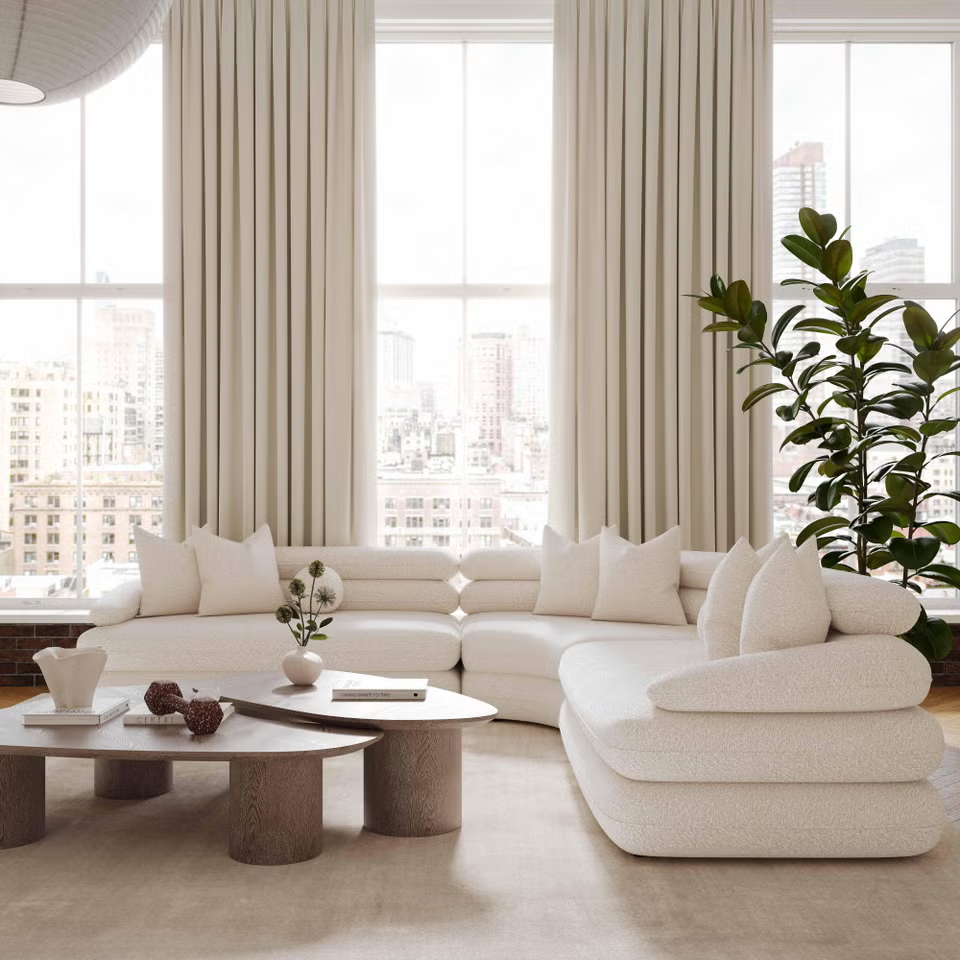
Ashley Luxe Neo Round Coffee Table

Choose a comfortable height and leave room to move

A coffee tabletop near the height of your sofa’s seat cushions usually feels natural to reach. At or slightly below cushion height is a good starting point. Compare actual product dimensions with your sofa rather than relying on a label such as “standard height.” If a deep cushion compresses noticeably, measure while someone is sitting on it.

Test roughly 14 to 18 inches from the front of the seating to the nearest edge of the table. That tends to leave room for knees and for getting up without putting drinks out of easy reach. Measure to the part of the table that comes closest to the sitter, which may be a projecting base rather than the top.

Along a main route through the room, aim for about 30 inches of clear walking space where feasible. You may not achieve that on every side in a small room. Protect the busiest path first, then consider a narrower table, a round or oval shape or nesting pieces if traffic still feels cramped. Opposite seating also needs comfortable entry and legroom. Do not treat a gap between two sofas as though only one side needs space.

A quick floor-plan calculation can rule out an oversized table. If you have 74 inches from the sofa front to the boundary of a main walkway, allowing 16 inches beside the sofa and 30 inches for the route leaves 28 inches for table depth. Mark that 28-inch footprint on the floor and walk around it before deciding. These figures help you test a layout. They are not substitutes for seeing how your particular room functions.

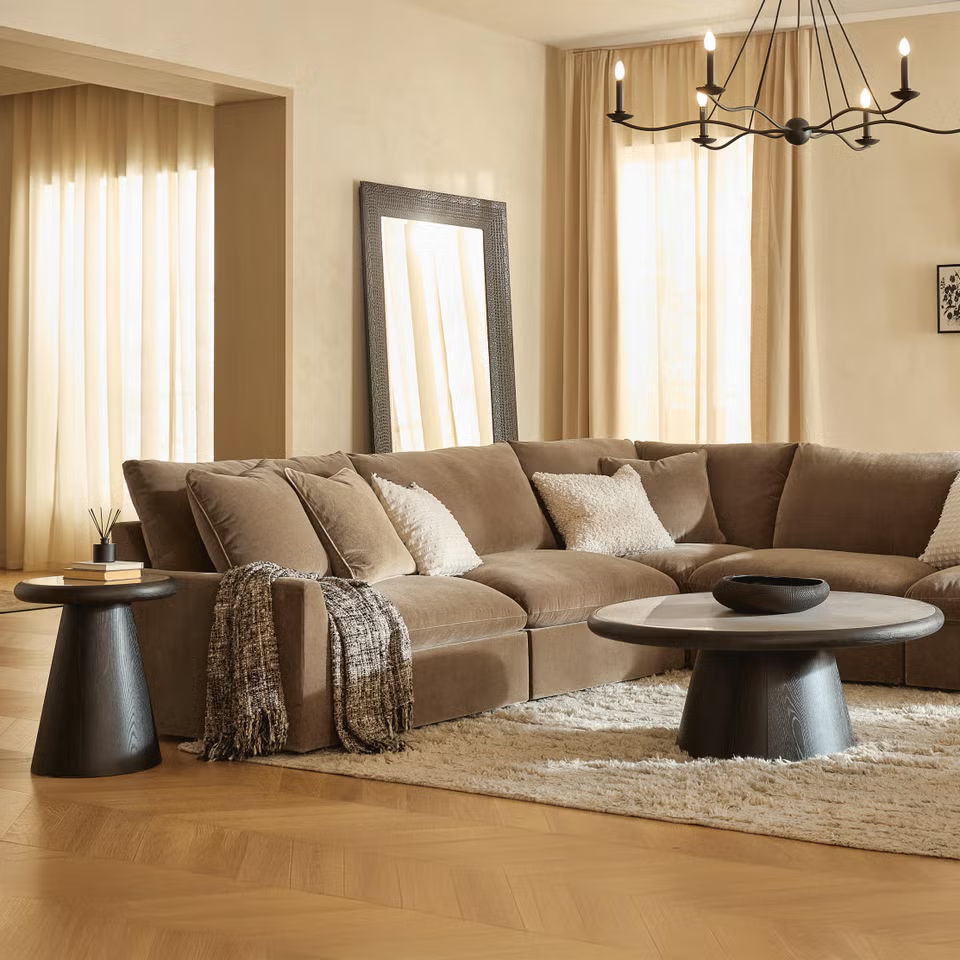
Ashley Luxe Bracken Rectangular Cocktail Table

Match the shape to your seating layout

Shape affects both reach and traffic. Compare the table’s widest points with the space available, not just its length in a product photo.

Rectangular coffee tables follow the line of a standard sofa and provide a long surface for several sitters. They also fit between parallel seating pieces when there is enough clearance on both sides. With a chaise sectional, positioning a narrower rectangle along the main sofa run can leave more space near the chaise.

Round coffee tables remove projecting corners and make it easier to move diagonally around the center of a seating group. They can put a shared surface within reach of both sides of a compact sectional or several chairs. Check the diameter carefully, though. A wide round table can take up as much walking space as a square one.

Oval tables combine a sofa-friendly length with softer ends. They are often a practical choice for a narrow living room where a rectangle would place corners in the traffic route.

Square tables can serve an L-shaped sectional or two sofas meeting at a right angle. Their depth can overwhelm a long, narrow room, so confirm that people at the inner corner can reach the top without blocking entry to either seat. Two smaller square tables offer another option if you want to separate the surfaces when guests arrive.

For any shape, consider how many people need access. A table can look centered in a photograph yet sit too far from a favorite chair. A slightly off-center placement, a smaller table or a nearby side table or end table may work better than increasing the coffee table’s footprint.

Choose a surface for your household and cleaning routine

The best-looking material is one you will still enjoy maintaining after a busy week. Pay attention to the tabletop finish as well as the frame. Those surfaces may need different care.

SurfaceWhat it brings to the roomEveryday consideration
Wood coffee table or wood veneerWarmth, a wide range of finishes and a substantial lookUse coasters and wipe up moisture promptly. Scratch resistance and repair options depend on the finish
Glass coffee tableA lighter visual footprint that lets more of the rug showFingerprints and dust are noticeable. Check the edges and the maker’s glass specifications
Metal coffee tableA slim frame or a bold, industrial-style surface, depending on the designFinishes can scratch or show smudges. Follow the product’s cleaning directions
Upholstered topA softer edge and a casual, ottoman-like lookFabric needs prompt spill care. Use a stable tray if you need a place for drinks

Wood is a flexible choice for a high-use living room, but wood species, veneers and protective finishes wear differently. Glass can keep a small room looking open, though households with young children may prefer a table with softer edges. Metal bases can offer visual openness beneath a wood or other solid top. For upholstery, check the fabric-care instructions and whether the piece is designed to support anything beyond ordinary tabletop use. Do not assume every upholstered table is extra seating.

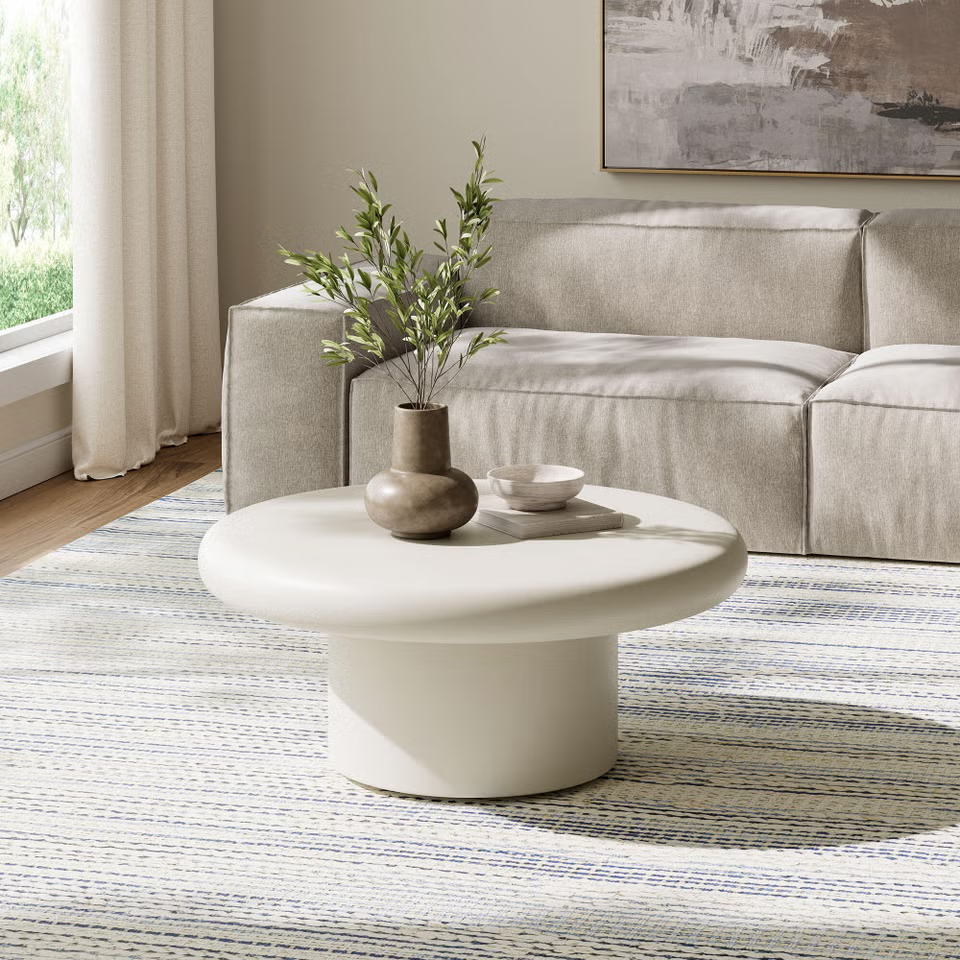
Waldorf Coffee Table

Decide which features earn their space

A simple open table is often the easiest choice when the room already has enough storage. Its exposed legs can make the floor feel less crowded, and there is no drawer or mechanism to account for when you measure access. If clutter gathers at the center of the room, choose a feature that solves that specific problem.

An open shelf keeps books or a basket handy without hiding them, so it works best if you are comfortable with visible storage. Drawers conceal remotes, chargers and game pieces but can add visual weight. Check that they can open fully without hitting the sofa or another piece.

A lift-top coffee table brings the surface closer for laptop work or occasional meals. Compare its closed and raised dimensions, the direction the top moves and how much clearance it needs. A lift top may be worthwhile if you use it often. A standard table is simpler if you mainly need somewhere to set a drink. Keep in mind that items on the top may need to be moved before opening it.

Nesting coffee tables take up less space when tucked together and spread out when guests need extra surfaces. Measure them both nested and separated. If spreading them out blocks the only walkway, the flexibility will be less useful than it first appears.

TOV Furniture Rhema Coffee Table

Coordinate the look without buying a matched set

Think about visual weight as well as color. A solid, chunky table can balance a generous sectional but dominate a room with slim-legged seating. A glass top or an open metal base allows more of the rug and floor to show through. Neither approach is inherently better. The aim is for the center of the room to feel proportionate to the furniture around it. If you are comparing options in the Ashley coffee table collection, this can be a useful way to narrow the styles that fit both your seating scale and your room’s visual balance.

You can repeat one detail, such as a wood tone, metal finish or shape found in a lamp or media console, without matching every piece. Contrast works, too. A warm wood coffee table can soften a cool-colored sofa, while a painted or metal finish can break up a room with many wood surfaces. On a patterned rug, a simpler tabletop may give the eye a place to rest. On a plain rug, texture or mixed materials can add interest.

Before committing to a finish, look at it beside your sofa and rug if samples are available. Photos taken under different lighting can make the same wood tone look surprisingly different. The table should belong in the room, not necessarily match a set.

Ashley Luxe Bracken Round Cocktail Table

Compare common room layouts

Use these pairings to build a shortlist, then check each candidate against your measurements. The shape listed is a starting point, not the only one that can work.

Room layout and priorityShape to tryFeature worth considering
Standard sofa facing a TV wall; easy reach across the sofaRectangleOpen shelf if books and remotes need a home
L-shaped sectional; access from both sidesRound or squareDrawers if central storage can replace loose clutter
Two sofas facing each other; shared surface without crowdingOval or narrow rectangleOpen base to keep the center feeling less dense
Small or narrow room; keep a route clearOval or compact roundNesting pieces for occasional extra surface area
Studio or multipurpose room; work or eat at the sofaRectangle or squareLift top, after checking its open footprint
Living room with young children; reduce sharp cornersRound, oval or a rounded-edge designEasy-care finish or upholstered top with a tray

If you are choosing a coffee table for a sectional, pay particular attention to the inner corner. A table that reaches both wings may also block the easiest way into a seat. Tape out the proposed shape and sit in each position before favoring a larger surface.

Modway Argos Outdoor Coffee Table

Shortlist, check delivery access and care for the table

Once you have a few candidates, compare their listed width, depth and height, not just the styled images. Then make a final pass through these checks:

  1. Mark the footprint. Tape out each table’s actual dimensions on the floor. Sit in every seat, reach toward the proposed top, stand up and walk your usual routes. Leave approximately 14 to 18 inches at seating and aim for about 30 inches on the primary walkway where the room allows.
  2. Check the rug and moving parts. Confirm the table sits steadily where you intend to place it. Allow space for drawers to open, a lift top to rise or nesting tables to spread out.
  3. Measure the delivery route. Check door openings, hallways, stair landings and elevators, including tight turns. Compare the narrowest access points with the product’s shipping or packaged dimensions and assembly details. A table that fits on the rug still needs to get into the room.
  4. Review the product information. Verify materials, dimensions, assembly requirements and manufacturer care instructions for the specific table you plan to buy.

Once the table is home, use coasters for drinks and protection beneath objects that could scratch the finish. Clean up spills promptly. Blot fabric rather than rubbing it. For wood, glass, metal and upholstery alike, follow the manufacturer’s instructions before using a cleaner or applying polish. Periodically check any hardware or lift-top mechanism according to its directions.

Final fit-and-function check: Does the table serve the people seated around it without crowding their knees or the main route? Is its surface practical for your household, and will you use the features you are paying for? If the answers are yes and the table can make it through the delivery route, you have a better reason to choose it than a perfect match in a showroom photo.

TOV Furniture Mixie Indoor / Outdoor Coffee Table
All Posts, Dining Room Ideas, Entertaining, Outdoor & Patio Ideas October 2, 2026

How to Choose Bar Stools

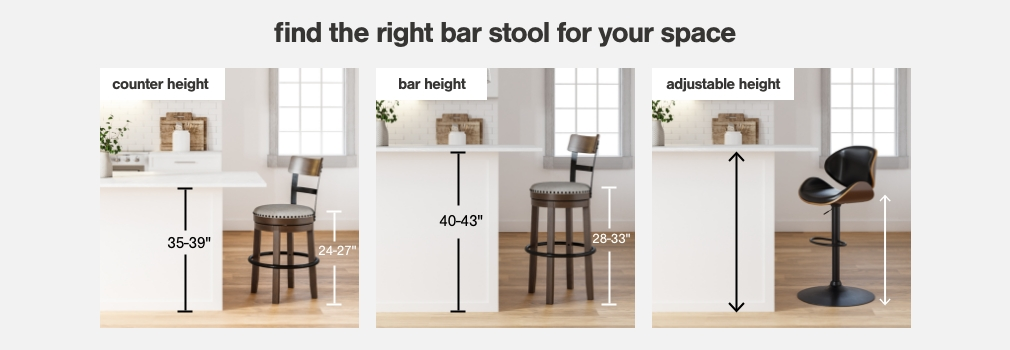
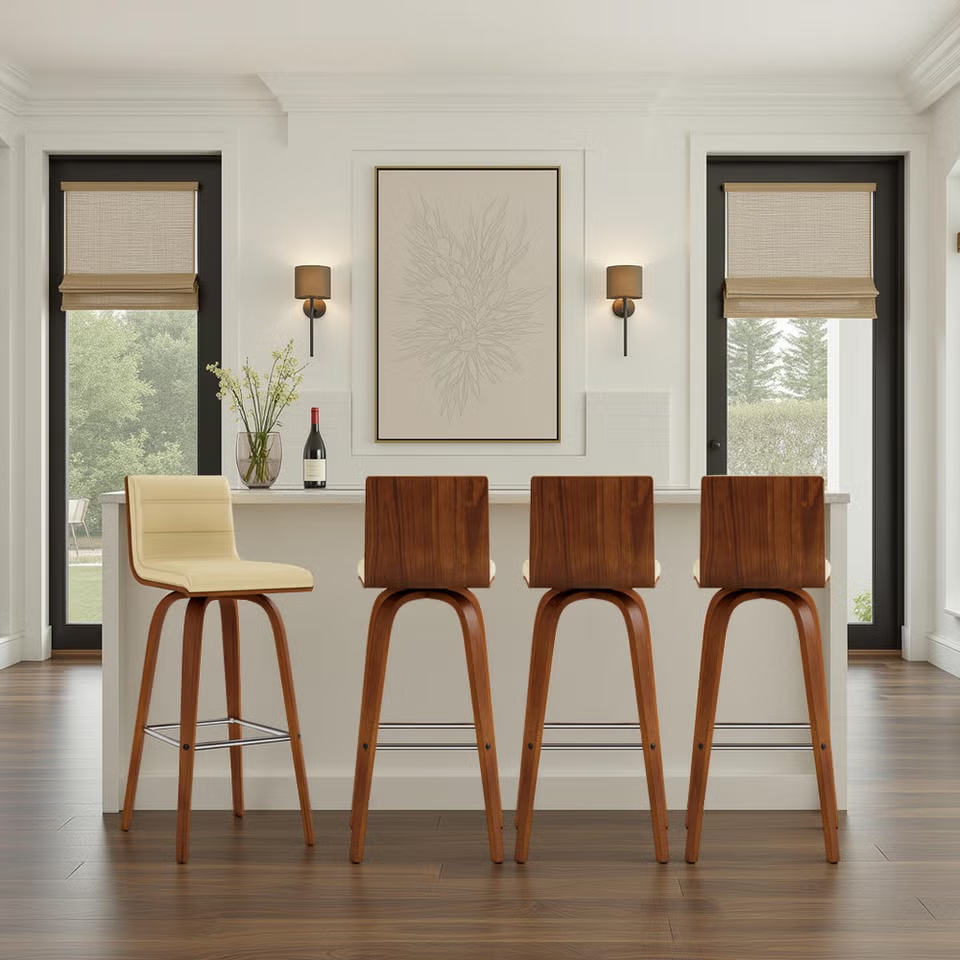
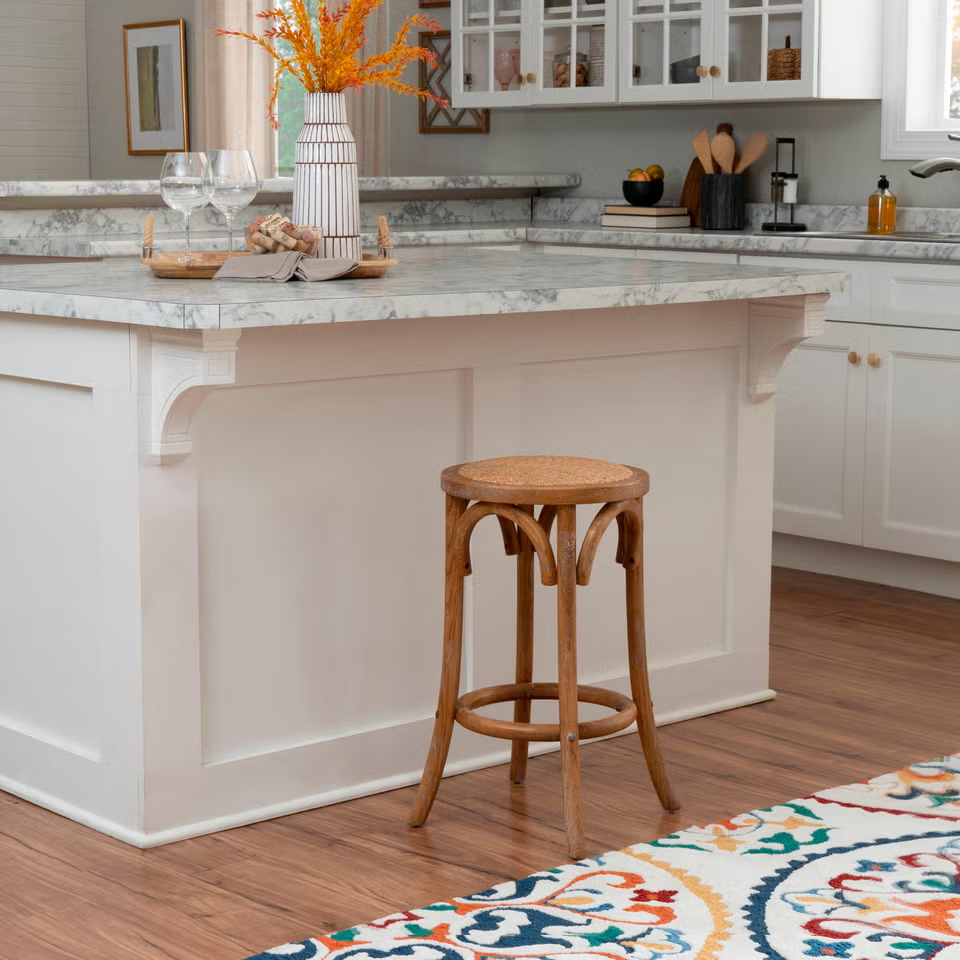
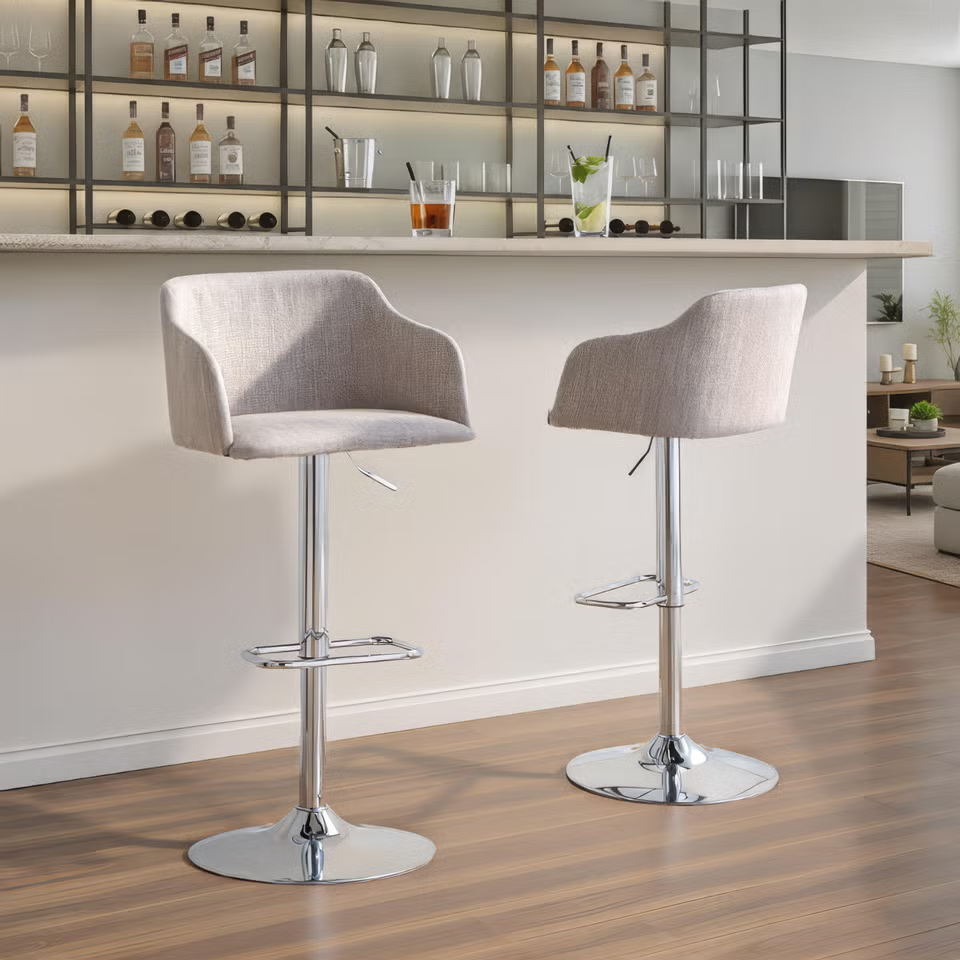
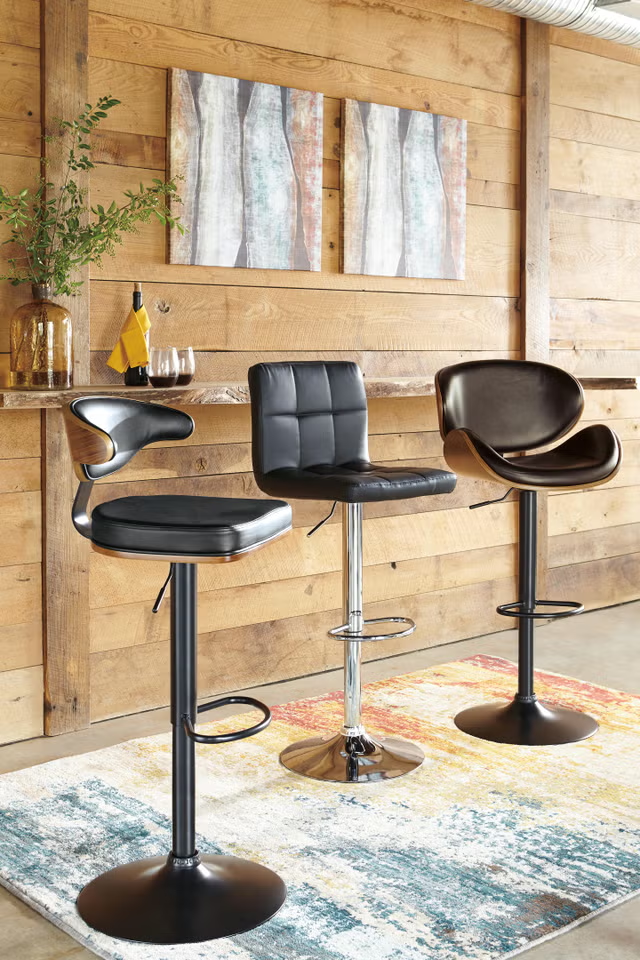
Bar stool examples including counter, bar, and adjustable heights

Key takeaways

  1. Bring three measurements: floor-to-underside height, usable counter length and space behind the seats.
  2. Check leg room, not just the label. Aim for about 9 to 13 inches between the seat and the underside.
  3. Plan stool count first. Use the widest point, allow about 6 inches between stools and leave end space.
  4. Match the back style to use. Backless works for short sits; backs help at dining counters.
  5. Picture the stool in use. Check the footrest, arm clearance, pull-out space and walkway.
  6. Let cleanup guide the material. Compare care instructions and choose an outdoor-rated stool for outdoor counters.

The right bar stools fit your counter and leave people room to sit, move and walk past. Before settling on a finish or back style, measure from the floor to the underside of your counter or bar, then measure the length available for seating. Use those numbers to compare listed stool dimensions, not just “counter height” or “bar height” labels. Once fit is settled, you can choose the seat, materials and silhouette that suit how you use the space.

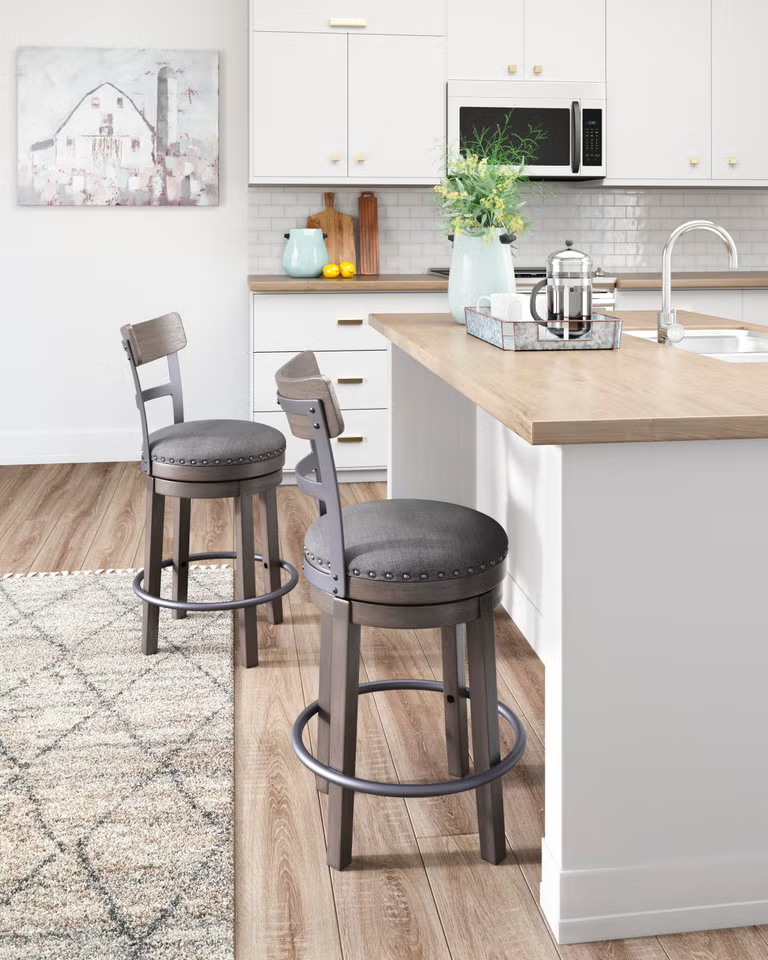
Cabalynn Counter Height Barstool (Set of 2)

Measure the surface before choosing seat height

A countertop’s advertised height is measured to its top, but your legs occupy the space beneath it. Place a tape measure on the floor and measure straight up to the underside of the overhang where someone will sit. If a thick edge, support bracket or apron hangs lower than the rest of the surface, measure to that lower obstruction. Check more than one spot if the construction changes along the counter.

Next, subtract approximately 9 to 13 inches from the underside height. The result is a useful seat-height range: it leaves space between the seat and the surface for a seated person’s thighs and knees. For example, an underside height of 36 inches suggests a seat around 24 to 27 inches high. At a 42-inch underside, the comparable range is 28 to 33 inches.

This is a starting range, not a promise that every seat within it will feel alike. A thicker cushion may compress when occupied, while a low apron may affect where knees can go even if the seat-to-underside measurement looks right. Someone who prefers more clearance may want a different point in the range, while someone who finds a higher seat difficult to get onto may prefer a lower option. If you can, try a stool near the proposed height at a similar surface before buying a full set.

Also check the overhang’s depth. A surface with little room beyond the cabinet face can force people to sit too far from their plates, regardless of stool height. An overhang of roughly 12 inches is a useful starting point for knee space, but supports, cabinets and individual needs determine whether it feels comfortable in practice.

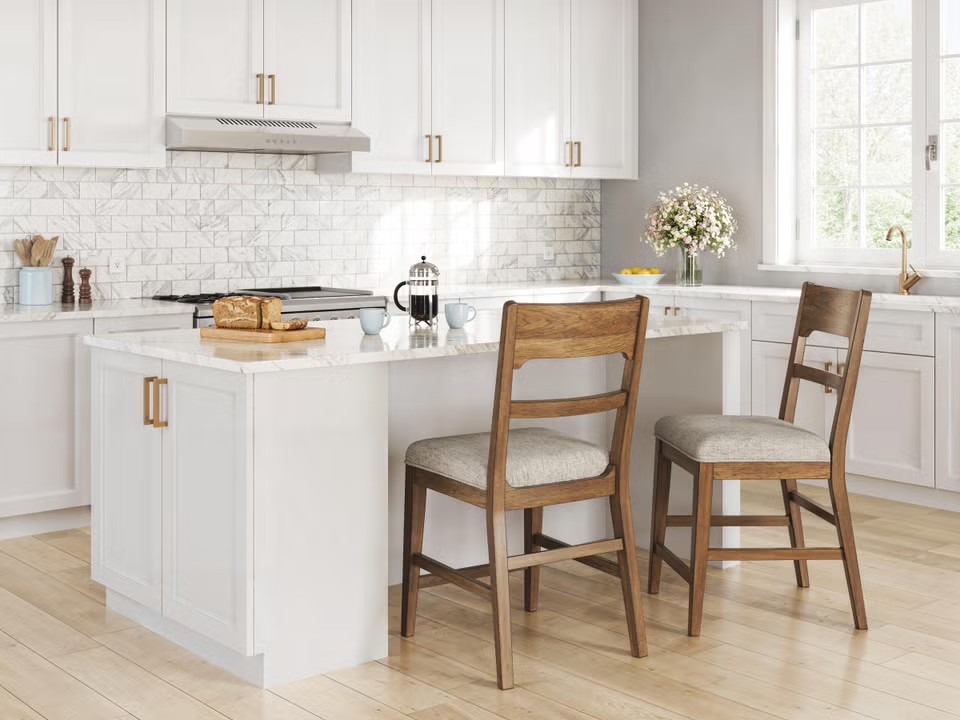
Bar stool examples including counter, bar, and adjustable heights

Counter height vs. bar height stools

Height labels help narrow a search, but they do not replace measurements. The table shows typical seat heights and approximate underside heights that may work with a 9-to-13-inch leg room gap. The fit ranges overlap because actual surfaces and stools vary.

Counter height bar stoolsBar height bar stools
Typical seat height24 to 27 inches28 to 33 inches
Approximate underside height to check33 to 40 inches37 to 46 inches
Common useKitchen islands Breakfast counters Counter height tablesRaised home bars Pub height tables Higher entertaining counters

A kitchen counter with an underside near 35 or 36 inches will often pair with a counter height stool. A raised bar with an underside near 41 or 42 inches will often call for a bar height stool. Yet a surface near the middle of the overlapping ranges could work with more than one seat height, depending on the person and the stool. Check the product’s listed seat height against your underside measurement before ordering.

The same method applies to a counter height or bar height dining table. Measure beneath the tabletop, including any apron, rather than choosing a stool solely because its label matches the table’s label. For an adjustable height stool, confirm that its usable adjustment range includes your target seat height and that the base feels steady at that setting.

Caitbrook Counter Height Swivel Bar Stool with Contoured Backrest

Work out how many stools will fit

Start with the length of counter where people can sit, not necessarily the island’s full length. A sink, end panel, cabinet support, wall or shallow section of overhang can reduce the usable span. Note which ends are open and which put a sitter beside an obstruction.

Then find the width of the stool you want. Seat width matters for elbow room, but also check the widest point of the arms, back or flared base. If that part keeps neighboring stools from sitting as close together as the seats could, use the wider measurement in your layout.

For a first estimate, leave about 6 inches at each end and about 6 inches between stools. The calculation is:

Total space needed = (number of stools × stool width) + (number of gaps between stools × 6 inches) + 12 inches for the ends.

There is one fewer gap than stools. On a 96-inch seating span, three 18-inch-wide stools need 54 inches for the stools, 12 inches for the two gaps and 12 inches at the ends: 78 inches total. Four would need 102 inches, so they would be too crowded by this estimate. Four 15-inch-wide stools need 90 inches and may fit; three 22-inch-wide stools also need 90 inches.

These numbers are a planning guide, not a universal capacity rule. People may need more elbow room for full meals than for occasional coffee, and an end stool beside a wall can require extra space to get in and out. Before ordering, mark the proposed stool widths and gaps along the counter with painter’s tape. This quickly reveals whether a cabinet door, walkway or corner complicates the tidy arithmetic.

Armen Living Vienna Swivel Bar Stool (Set of 4)

Pick a back style for how long people sit

A stool’s back changes both the experience of sitting and the view across the room. Consider the longest usual session at the counter rather than buying for the rare occasion when every seat is occupied.

Backless bar stools are easy to approach from either side and often tuck farther beneath an overhang. They preserve a clear view across a kitchen island and make sense where people stop briefly for breakfast or a snack. They provide no back support, though, so they may be less appealing at a counter used regularly for homework or dinner. Check overall depth and the counter’s structure before assuming a particular stool will tuck in completely.

Low-back stools keep a relatively open sightline while providing some support. They can be a useful compromise in an open-plan kitchen where the stools are visible from the living area. Back height and shape vary considerably, so a low back is worth trying in person if it will be used for more than quick meals.

Full-back stools generally suit longer meals and conversation, especially when the counter serves as a primary eating area. Their taller silhouettes remain visible above the counter, and their overall depth can take more room when pulled out. Back height alone does not establish how supportive or stable a stool feels: seat depth, back angle, base design, and the sitter all matter.

If several people with different preferences use the counter, focus on the seat that best serves its everyday role. A compact backless stool may be the right choice for a narrow breakfast spot; a backed stool may earn its larger footprint when the island doubles as a dining table.

Lara Counter Height Bar Stool

Choose between swivel and stationary stools

A swivel bar stool lets someone turn toward the room without moving the entire stool. That can be convenient at a counter used for conversation, at an L-shaped layout or where a heavy stool would be awkward to drag. Check that the seat can turn without hitting the counter edge or another stool and consider whether its movement brings knees or arms into nearby obstacles.

A stationary stool has fewer moving components and may feel more predictable in a busy space. It can be a practical choice where you want stools to stay aligned along the island. Still, a stationary stool needs enough space to pull out for entry and exit; it does not solve a tight walkway on its own.

For either design, sit on the stool if possible. Notice whether the seat feels secure when you shift your weight, whether your feet reach the footrest comfortably and whether getting on and off feels natural. If shopping online, compare the listed seat and overall dimensions and review the assembly and care information for the specific model.

Daniella Adjustable Height Bar Stool

Match the bar stool material to your needs

Upholstery can make a hard-edged kitchen feel warmer and a long meal more comfortable. Fabric offers a wide range of textures and colors, but spills may need prompt attention. Leather and faux leather can offer a smoother surface to wipe; they still have different care requirements, so do not assume one cleaner suits both. For a frequently used eating area, consider how easily the seat seams and edges can be cleaned, not just the middle of the cushion.

Wood, metal, vinyl and other smooth-surface seats may be simpler to wipe after everyday meals. That does not make every finish stainproof or every hard seat comfortable for an extended visit. A wood or metal stool with a removable cushion can offer flexibility, provided the cushion fits securely and its care instructions suit your routine. Upholstered bar stools may also be an option but check the specific fabric’s cleaning directions rather than treating the name as a guarantee against stains.

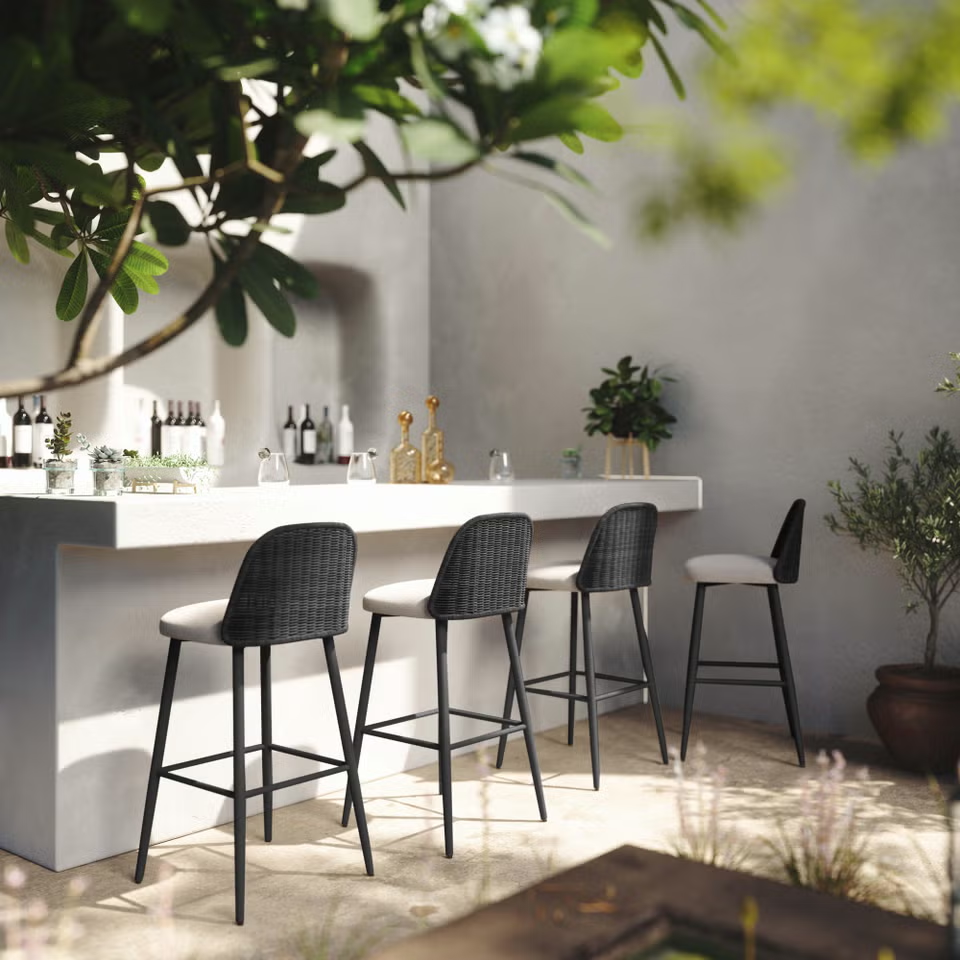
For a patio or outdoor entertaining counter, select outdoor bar stools explicitly intended for outdoor use. Consider what rain, sun and storage will mean for both the frame and any cushion. A material that wipes clean indoors is not automatically suited to prolonged exposure outside; the product’s outdoor-use guidance is the better test.

TOV Furniture Alexa Counter Height Bar Stool

Check footrests, arms, stability, and walking space

A well-measured seat can still disappoint if the details do not fit your space. Footrests matter because many people cannot place their feet flat on the floor at counter height or bar height. Check that the rail is easy to reach and sturdy. If you are considering an adjustable height stool, confirm that the footrest stays comfortable across its height range.

If the stool has arms, compare the arm height with your floor-to-underside measurement. Arms that hit the counter can keep a stool from sliding in. Leave a little extra room instead of relying on an exact fit.

Look at the base as well as the seat. A stool should feel steady when someone sits, shifts, and uses the footrest. Check for levelers on uneven floors, and review weight capacity and assembly details if available.

Finally, measure the space behind the seating area. About 18 to 24 inches can make it easier to pull a stool out and sit down. If people need to walk behind an occupied stool, aim for about 36 inches of clearance.

Map the position of oven and dishwasher doors, refrigerator access and routes through the kitchen. A backless stool can free floor space when not in use, but it cannot make a passage wider while occupied. If the layout is tight, fewer comfortable seats are more useful than an extra stool that blocks the room.

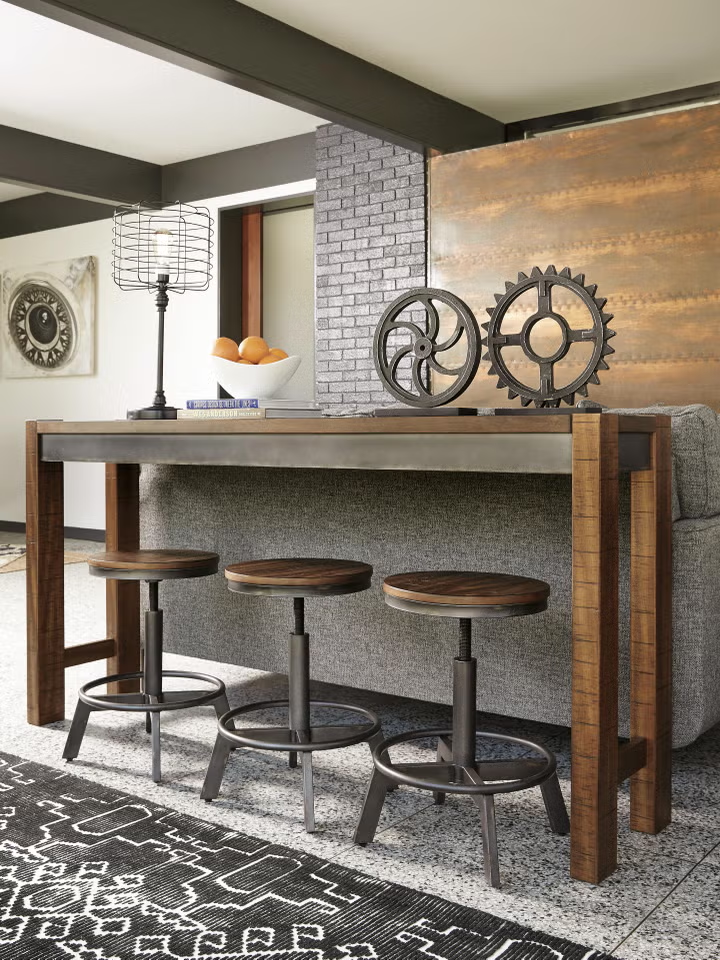
Torjin Adjustable Counter Height Backless Stool (Set of 2)

Coordinate stools without buying a matching set

Once the dimensions work, use the dining area as a reference point rather than a set you must duplicate. Repeating one element, such as a warm wood tone, black metal detail, curved profile, or color family, can connect stools to nearby chairs without making the room look overly uniform.

Silhouette is particularly useful in an open kitchen. Open-frame stools can lighten the look beside a substantial dining table; a more solid stool can give a spacious island visual presence. If the kitchen already has strong cabinet hardware or pendant lights, echoing their finish in a small part of the stool may be enough. View your choice from both the kitchen and the adjoining room, especially if taller backs will sit in the sightline.

Color and finish should also work for everyday use. A pale upholstered seat may suit the palette but require more attention at a frequently used counter. A darker easy-wipe seat can give a similar visual anchor with a different cleaning routine. Browse Ashley’s bar stools with your target seat height, maximum width, and preferred back style in hand; let those limits narrow the style choices rather than the other way around.

Bellatier Adjustable Height Bar Stool with Contoured Back and Seat

Care for the material and check the hardware

Follow the care label for the stool you buy, particularly for upholstery and coated finishes. As a general routine, wipe finished wood with a lightly damp cloth and dry it promptly. Clean metal with a soft cloth and mild soap if the finish permits it and inspect outdoor frames for finish damage or rust.

For fabric, blot spills instead of rubbing and use a cleaner appropriate to its care code. Use products intended for genuine leather only when the manufacturer recommends them; faux leather may call for different care. Smooth vinyl or molded seats typically need a soft cloth and a mild cleaner approved for the surface.

Every few months, check bolts, leg levelers, footrest joints and any swivel mechanism according to the assembly instructions. A developing wobble is a reason to inspect the stool before continuing to use it. Routine checks are especially worthwhile for seats that see daily use.

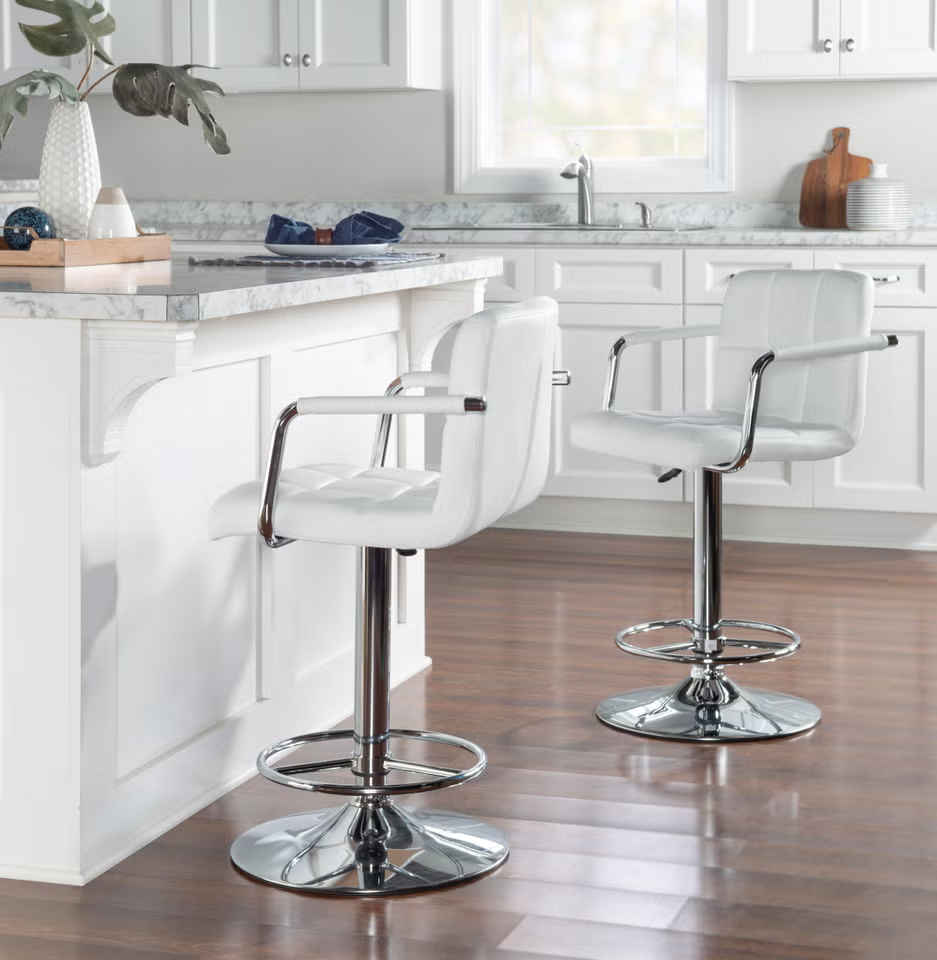
Chrome Quilted Adjustable Height Bar Stool

Bar stool pre-purchase checklist

Take your measurements to the product listing and compare them with the specific stool, not a size category or product photo:

  1. Surface fit: Record floor-to-underside height at the lowest relevant edge, then find a listed seat height that leaves approximately 9 to 13 inches of leg room. Check overhang depth and knee obstructions.
  2. Quantity: Measure usable seating length. Compare it with each stool’s seat width and widest overall point, allowing about 6 inches between stools and space at both ends.
  3. Room to move: Check the stool’s overall depth, room to pull it out and the route behind an occupied seat. Account for appliances and doors that open into that route.
  4. Daily comfort: Choose a back for the usual sitting duration; check footrest position, arm-to-counter clearance, base stability, and any available weight-capacity information.
  5. Everyday fit: Decide whether swivel movement helps or complicates the layout. Match upholstery or easy-wipe materials to your cleaning routine and verify outdoor suitability where needed.
  6. Final comparison: Confirm the listed dimensions, finish, care instructions and assembly details before placing an order.

The right choice is not necessarily the narrowest stool that will fit or the largest set that can line an island. It is the combination that gives each person usable leg room, a comfortable seat, and a clear way through the room.

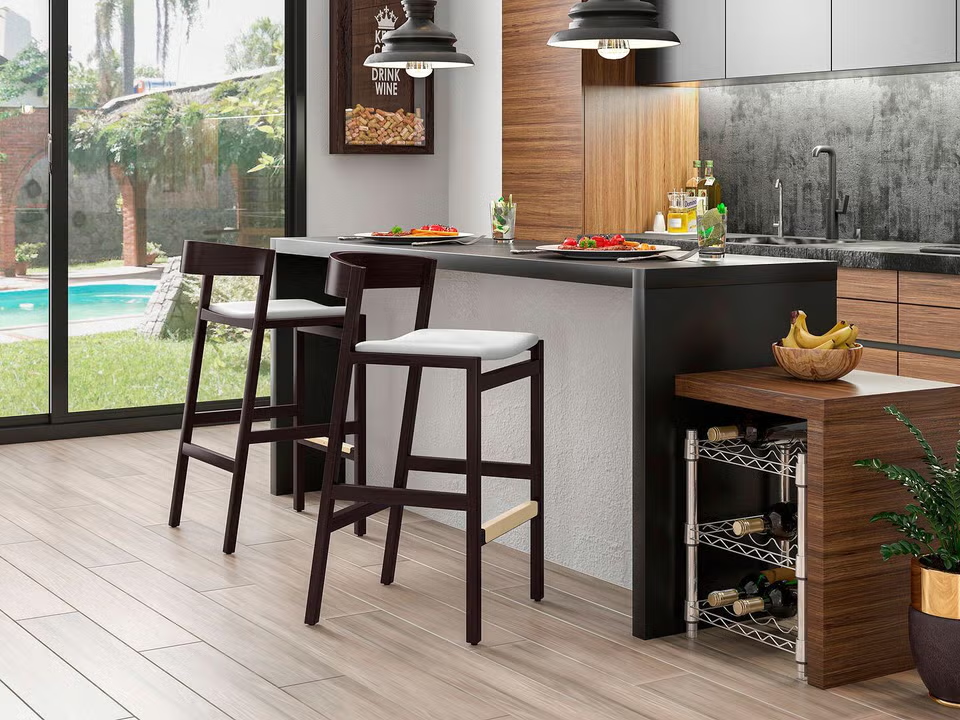
Manhattan Comfort Klismos Counter Height Bar Stool (Set of 2)