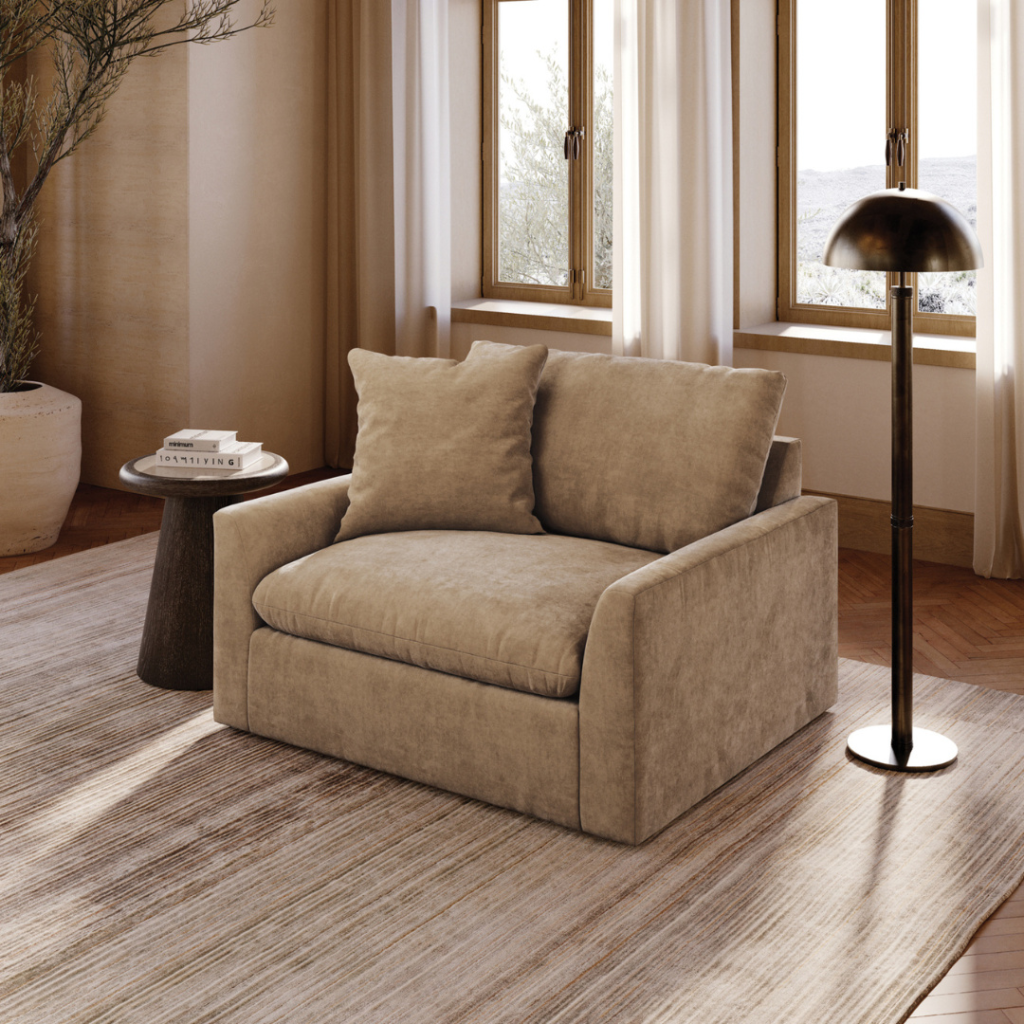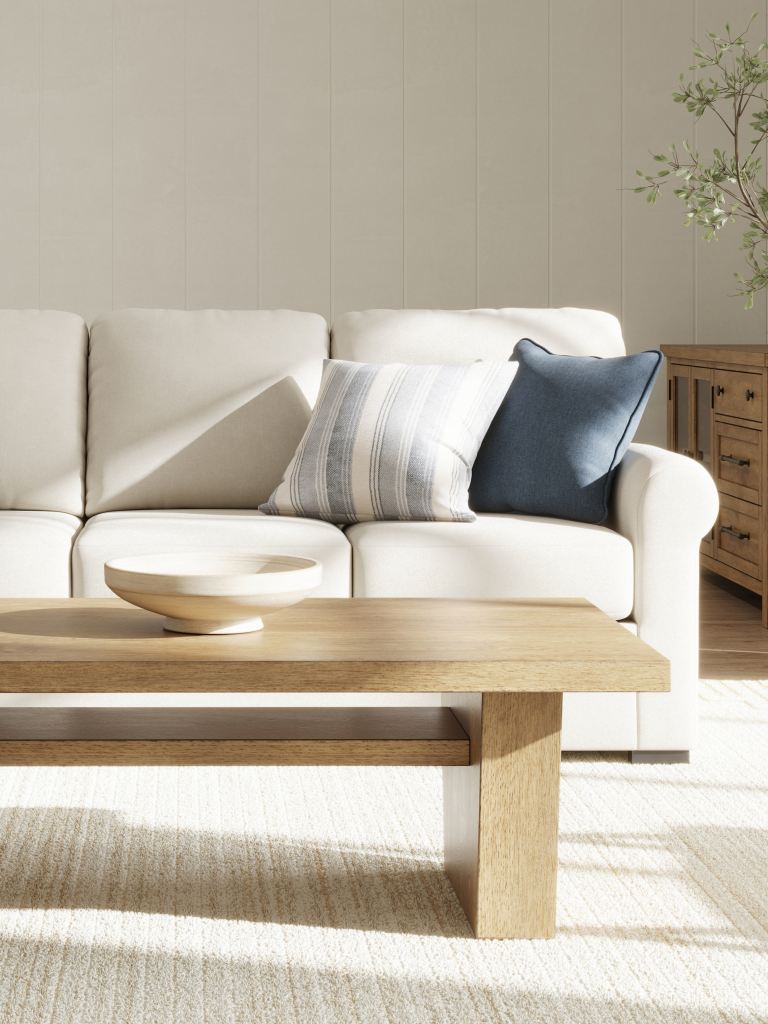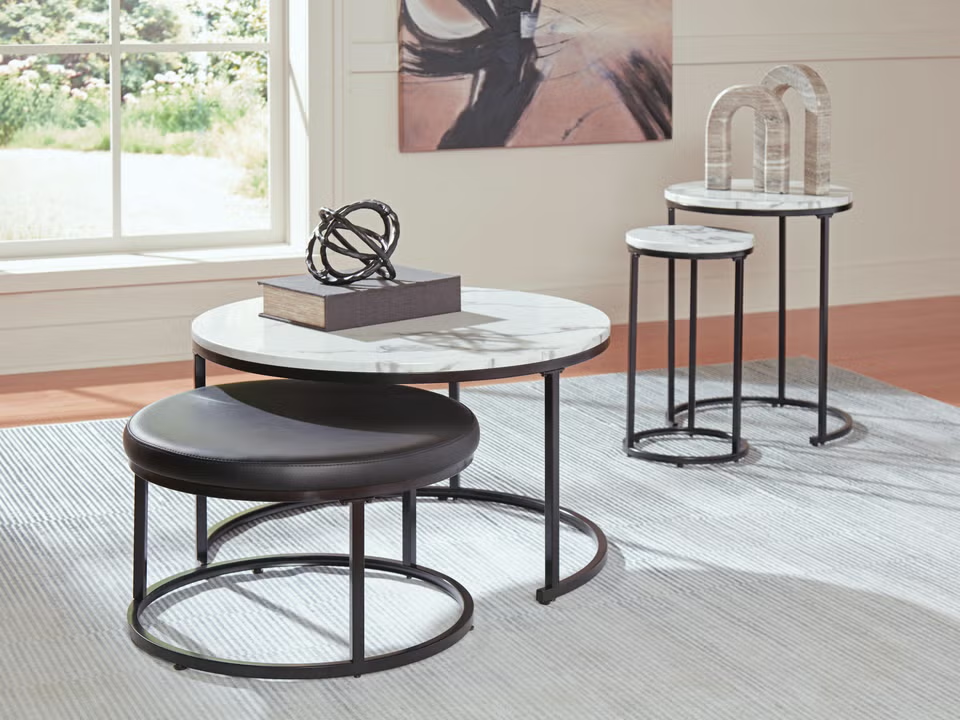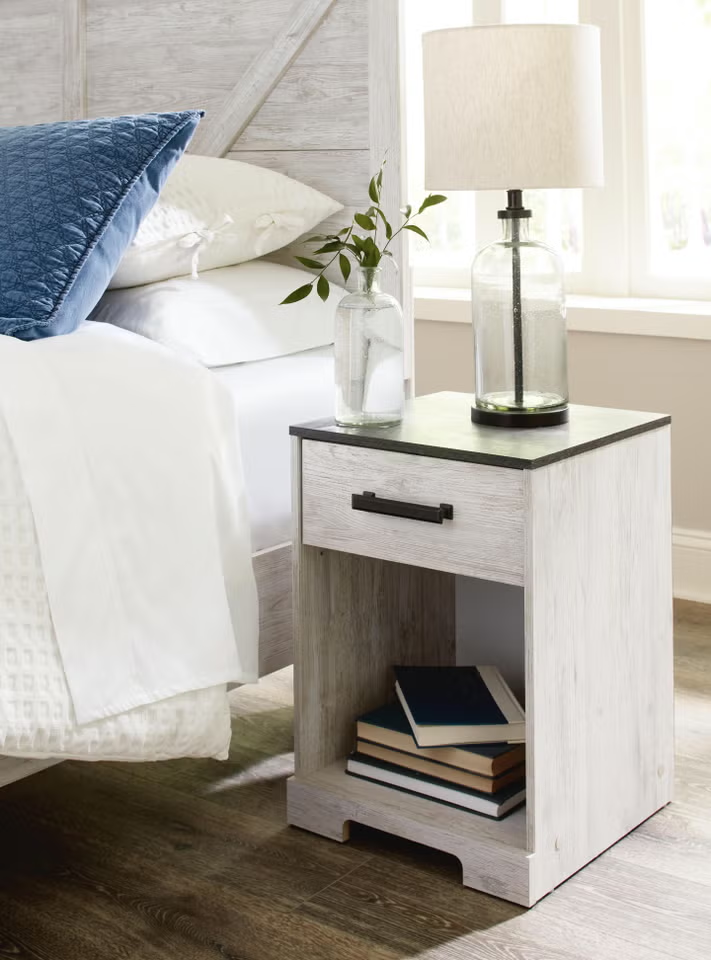



Key Takeaways
- Decide whether the chair is for reading, conversation, work, or occasional seating.
- Compare room and delivery path measurements with the chair’s overall and seat dimensions.
- Allow about 30 to 36 inches for main walkways and about 18 inches to a coffee table when possible.
- Match the chair’s size, support, and mobility to the room and how you will use it.
- Coordinate the chair with your sofa through color, undertone, texture, shape, or finish.
- Choose upholstery that fits your household and follow the product’s cleaning instructions.
Choosing an accent chair comes down to four factors including available space, intended use, comfort and visual compatibility with your existing furniture. Start by measuring the room and delivery path, then decide what the chair needs to do. Compare seat dimensions and support features before choosing a color or pattern.
Accent chairs don’t have to contrast sharply with the sofa. It can stand out through shape or texture, or it can quietly support the room by repeating an existing color, undertone or finish. The best choice feels intentional, fits without crowding and remains comfortable for its expected use.
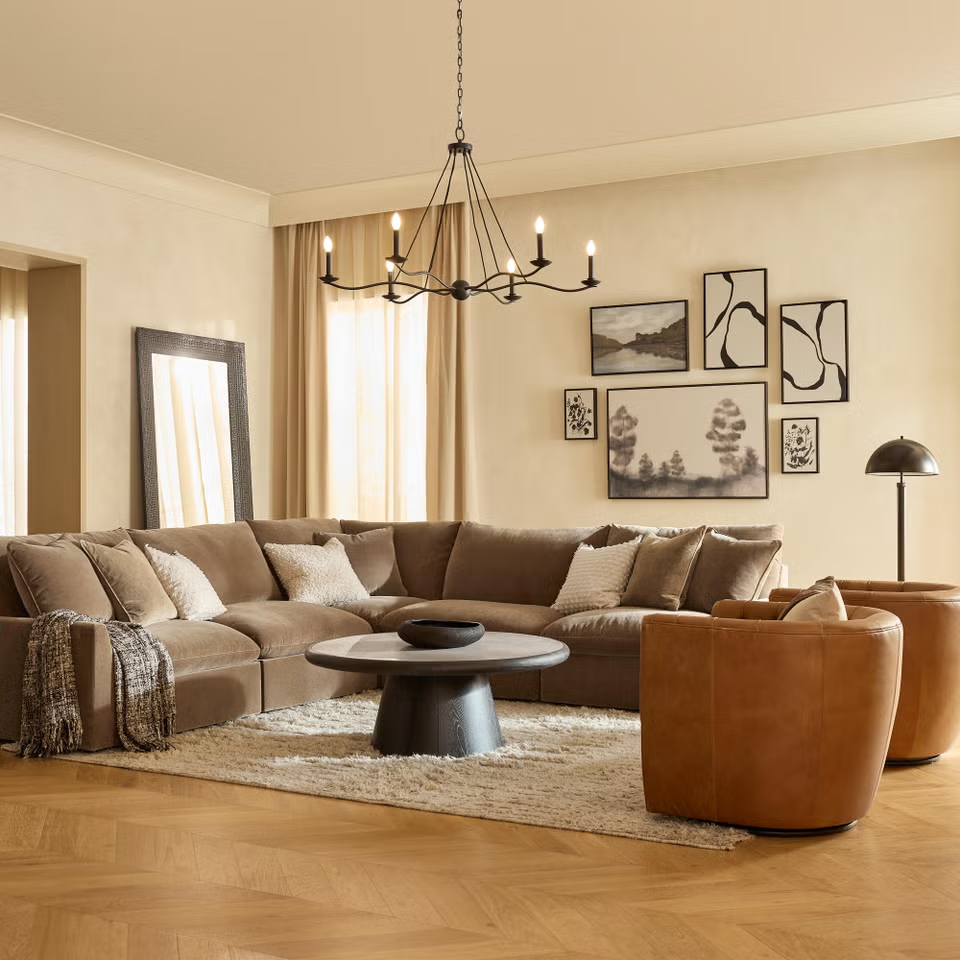
What Is an Accent Chair?
An accent chair is a standalone seat selected to contribute to a room’s design as well as its function. It may introduce a sculptural silhouette, distinctive upholstery, a new texture or a repeated color from elsewhere in the room.
The category overlaps with other chair terms, but the distinctions are useful:
- An armchair is any single upholstered chair with arms. It may be an accent chair, but it can also be part of a matching furniture set.
- A recliner is defined by its reclining mechanism. Some recliners can serve as accent pieces, although their movement and clearance requirements affect placement.
- A dining chair is proportioned for use at a dining table and usually provides a more upright sitting position.
- An occasional chair is a broad term for supplementary seating used as needed. It may function as an accent chair, but visual impact is not always its main purpose.
An accent chair can be either a focal point or a supporting element. A saturated color, bold pattern or dramatic shape draws attention. A quieter chair can complete a conversation area, balance a sofa or fill an empty corner without becoming the room’s centerpiece. Decide which role the room needs before comparing styles.
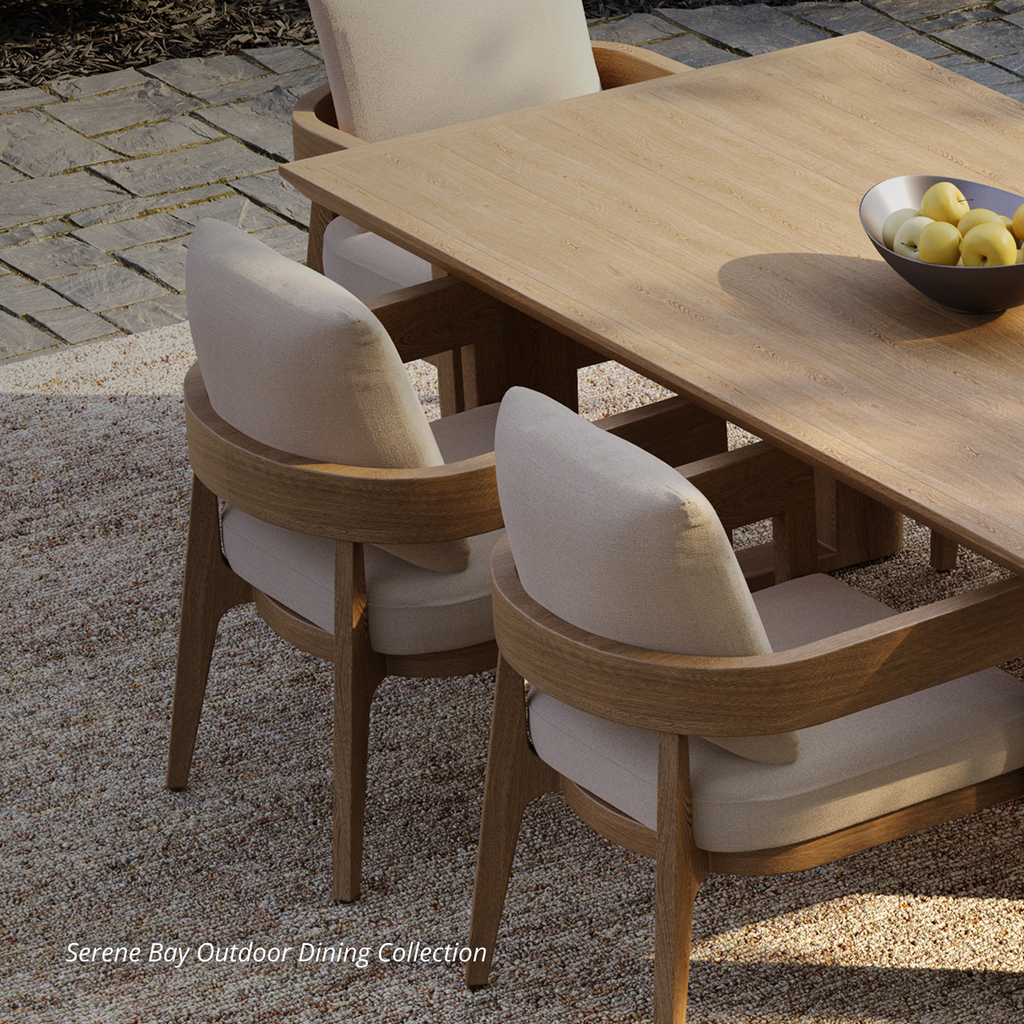
How to Measure for an Accent Chair
Measurements should account for the chair, the surrounding furniture and every part of the delivery route. Do not rely on a room photo or the chair’s stated category, two barrel chairs or wingback chairs can have very different proportions.
Measure the available space
Record the width, depth and usable height of the area where the chair will sit. Note baseboards, window sills, radiators, heating vents, floor lamps and nearby doors or drawers that need room to open. Painter’s tape can help you mark the chair’s proposed footprint on the floor. Live with the outline briefly and walk around it before committing.
Preserve roughly 30, 36 inches for primary walkways when the room permits. When the chair faces a coffee table, about 18 inches of separation generally provides usable access without leaving the table out of reach. These are planning guidelines rather than substitutes for checking the actual arrangement.
Compare the chair’s key dimensions
Check the current product specifications for:
- Overall width: the chair’s widest point, including arms or a curved back
- Overall depth: how far the chair extends into the room
- Overall height: especially important below windows, artwork or shelving
- Seat height: affects how easy it is to sit down and stand up
- Seat depth: influences thigh support and whether the chair feels upright or lounge-like
- Seat width: determines usable sitting space between the arms
- Arm height: relevant beside tables and when using the chair near a desk
Overall dimensions determine whether the chair fits the room, while seat dimensions provide better clues about how it may fit the user. Compare both sets of measurements with a chair you already find comfortable.
Check the delivery route
Measure exterior and interior doorways, halls, stairwells, elevators and tight turns. Account for door hardware and railings that reduce usable clearance. Review the packaged dimensions when available, and confirm whether legs, bases or backs arrive detached. An oversized chair may suit the room yet fail to pass through the route leading to it.
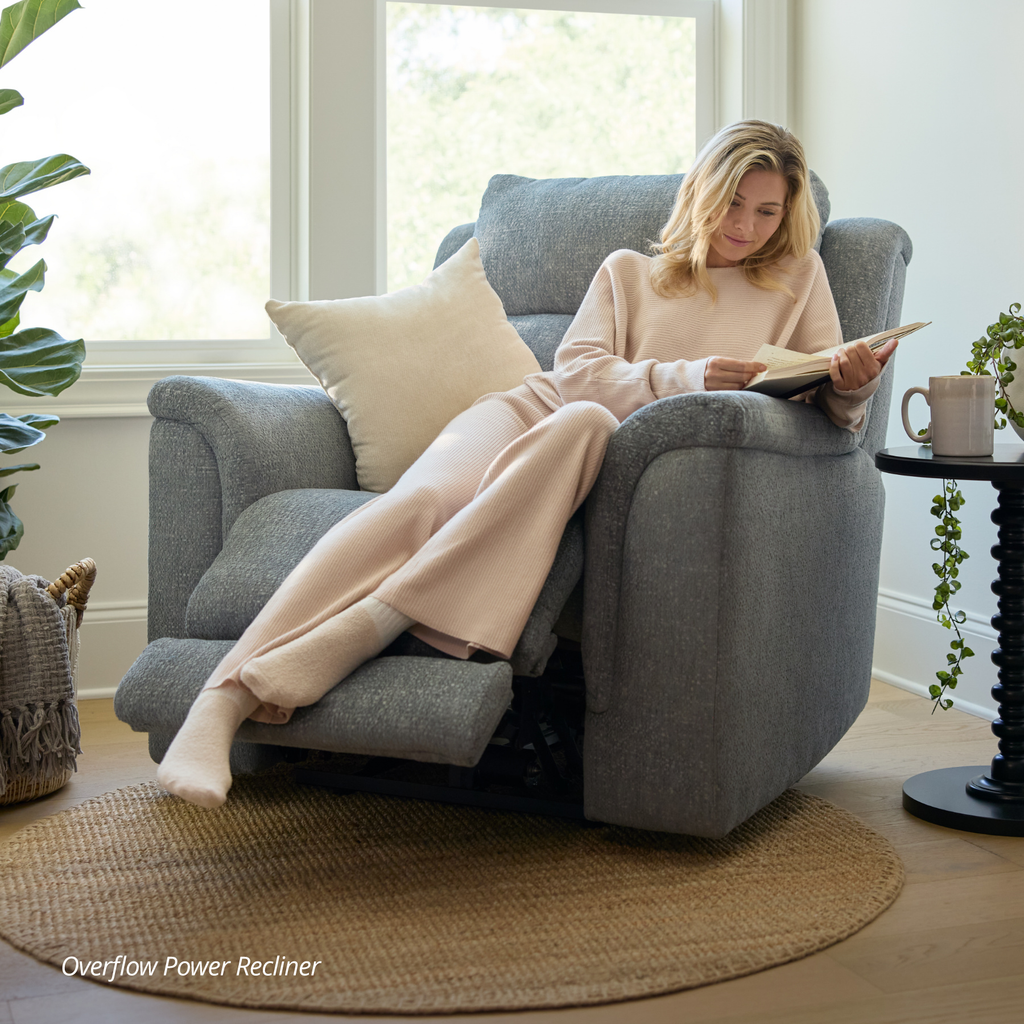
Choose an Accent Chair for Its Intended Use
A chair selected mainly for appearance may disappoint if it becomes the most frequently used seat in the room. Let the activity determine the appropriate support, posture and base.
Reading and daily relaxation
For regular reading, look for a supportive back, useful lumbar contact, comfortable arms and enough seat depth for your preferred posture. A lounge or wingback chair may provide a settled feeling, while an ottoman can support the legs without requiring an especially deep seat. Plan space for a lamp and a reachable side table.
Conversation seating
Chairs placed opposite or beside a sofa generally work best when they encourage an attentive, relatively upright posture. A pair can establish symmetry, but two coordinated, not necessarily identical, chairs can also work. Avoid a seat so deep that guests must lean forward to participate comfortably.
Bedrooms and compact corners
Accent chairs for small spaces should have a footprint that leaves doors, drawers and walkways clear. Armless chairs, exposed-leg designs and streamlined stationary chairs often look lighter than fully upholstered silhouettes. A compact barrel chair can work well, but check its depth and curved outer back rather than assuming the style is automatically small.
Open-plan rooms
A swivel chair can pivot between a sofa, television, fireplace or adjacent dining area. This flexibility is useful when the chair has multiple sightlines, but the base needs unobstructed rotation space. A stationary chair is often the simpler choice when the seat should remain oriented toward one focal point.
Accent Chair Types Compared
Use this accent chair types comparison to identify a promising category, then verify the dimensions and construction of the individual chair.
| Chair type | Typical footprint | Comfort profile | Best room or use | Visual effect | Principal tradeoff |
|---|---|---|---|---|---|
| Stationary chair | Compact to medium | Stable; varies from upright to relaxed | Living room, bedroom or office | Grounded and versatile | Cannot pivot toward another focal point |
| Swivel chair | Medium, plus rotation space | Flexible orientation; support varies | Open plans and multiuse living rooms | Dynamic and adaptable | Requires side and rear clearance |
| Barrel chair | Compact to medium | Curved back can feel enclosing | Bedroom, corner or conversation area | Soft and rounded | Shape may not suit every user’s shoulders or posture |
| Lounge chair | Medium to large | Deeper, more relaxed sit | Reading area, den or living room | Casual and comfortable | Uses more floor space and may be harder to rise from |
| Wingback chair | Medium to large | High back with side support | Study, bedroom or reading corner | Structured and traditional | Tall silhouette can dominate a small room |
| Armless chair | Usually compact | Open entry with no elbow support | Small room, office or occasional seating | Light and streamlined | Less comfortable for users who rely on arms |
| Oversized chair | Large | Generous sitting area and cushioning | Family room or spacious living area | Substantial statement | Demands significant room and delivery clearance |
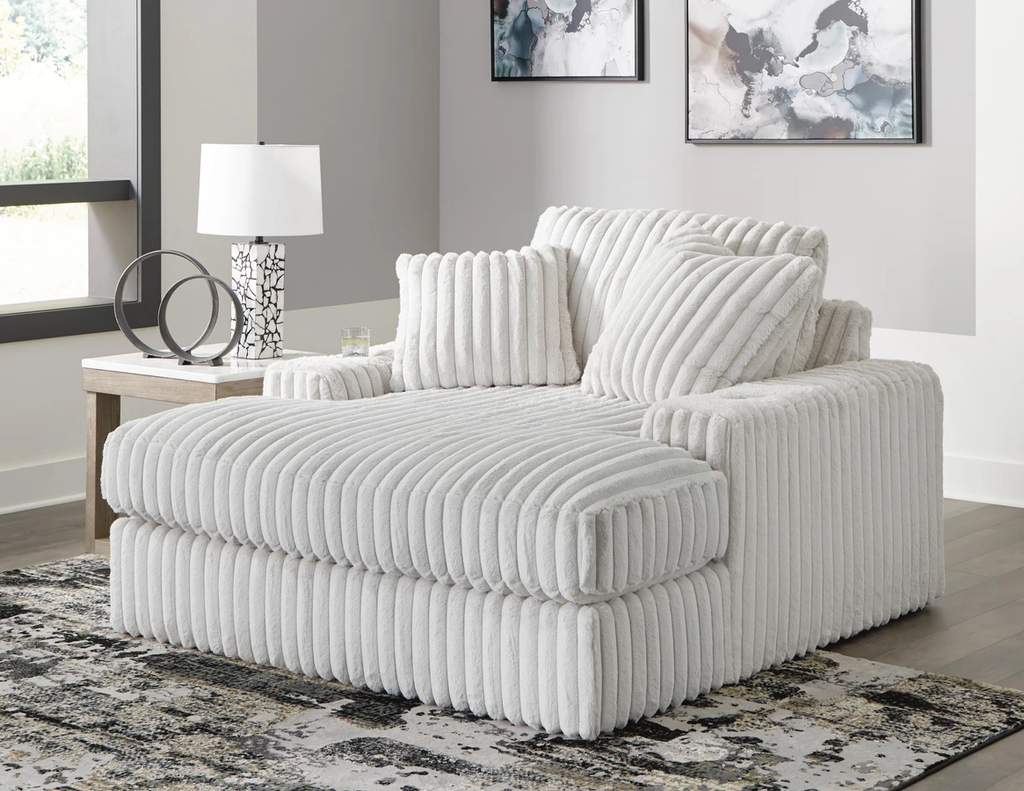
What Makes an Accent Chair Comfortable?
Comfort is personal, but construction details help you predict how a chair may feel and perform. If possible, sit in the chair long enough to notice your posture rather than judging it from the first few seconds.
Seat firmness and cushion fill: A firm cushion can provide easier movement and a more upright sit, while a softer cushion may feel better for lounging. Foam, fiber wraps, springs and layered fills affect both initial feel and how the cushion changes with use. Review the manufacturer’s description instead of assuming that thickness equals support.
Seat depth and back angle: A deeper seat may suit lounging or taller users but can leave others without proper back contact. A more upright back supports conversation and office visits, while a relaxed angle favors reading and unwinding. Compare the dimensions with a familiar chair and consider whether a lumbar pillow would be necessary.
Lumbar and arm support: The back should support your preferred posture without creating pressure behind the shoulders. Arms can make reading and rising easier, but their height and padding should feel natural rather than forcing the shoulders upward.
Frame, base and capacity: Review the listed frame materials, suspension or spring details, weight capacity and warranty information. For swivel chairs, check the base construction and rotation requirements. Current product specifications are the appropriate source for capacity and assembly information.
Assembly: Confirm whether the chair requires attached legs, a separate swivel base or other setup. Check whether tools are included and whether the assembled chair can still be moved through the home.
Customer reviews can reveal recurring comments about firmness, scale, fabric feel and assembly. Give the most weight to reviews that describe a similar use case, while remembering that body proportions and comfort preferences differ.
How Accent Chair Upholstery Materials Compare
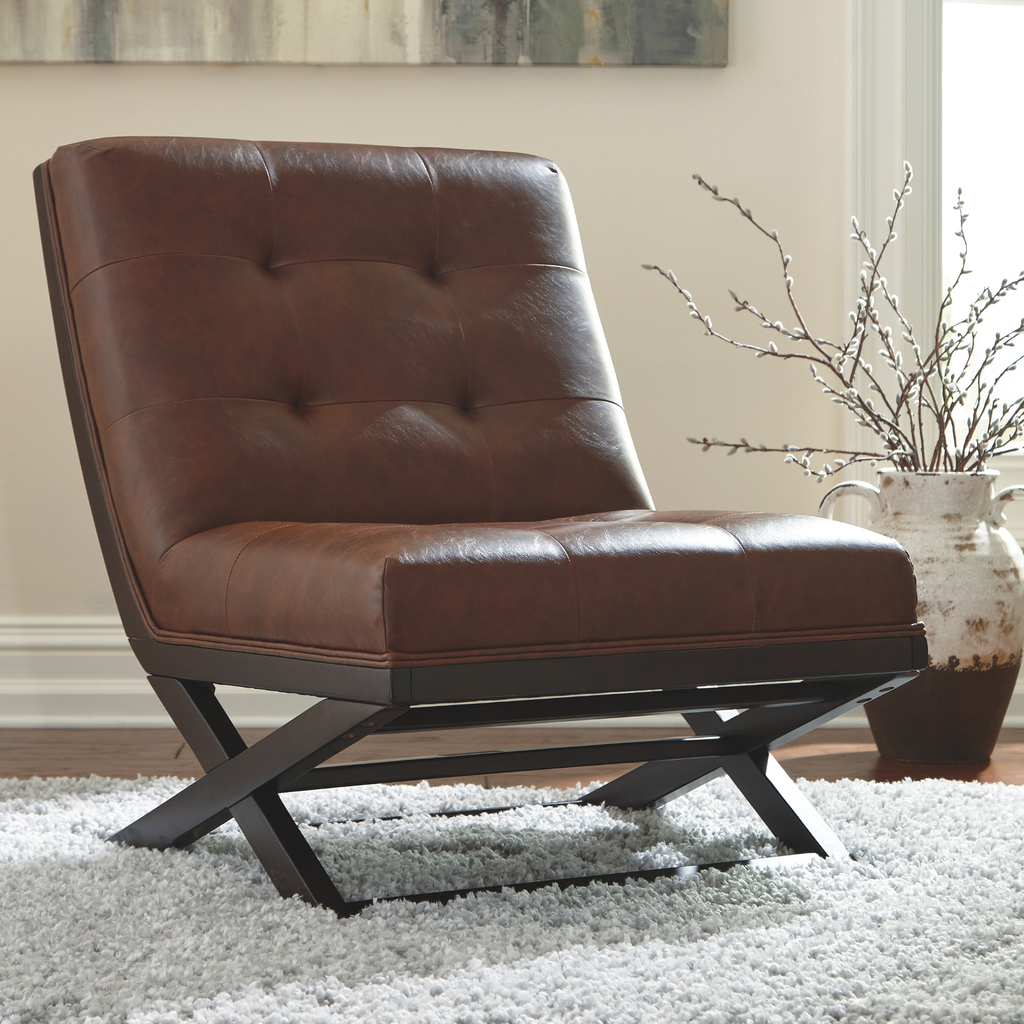
The most practical accent chair upholstery depends on how often the chair will be used, who uses it and what care the household can realistically maintain.
Woven fabric offers broad choices in color and texture. Tight, smooth weaves may be easier to vacuum and less likely to catch claws or hardware than loose, highly textured fabrics. Durability and permitted cleaning methods depend on the fiber and construction.
Performance fabric is designed to offer added resistance to stains, moisture or wear, although capabilities vary by product. It can be a practical option for homes with children or pets. Verify the specific care code before using water, soap or an upholstery cleaner.
Velvet-like textiles add rich color and visible depth. Polyester versions may be more practical than delicate traditional velvets, but the nap can show pressure marks and collect lint or pet hair. Regular gentle vacuuming or brushing may be needed if permitted by the care instructions.
Faux leather and leather-like upholstery can provide a smooth surface that is easy to wipe when the manufacturer allows it. These materials may show scratches, creasing or wear at stress points, and quality varies. Keep them away from prolonged heat and sunlight unless the care guidance says otherwise.
Wood and metal accents appear on legs, frames and arm details. Beyond durability, they affect visual weight: exposed legs make a chair appear lighter, while a fully upholstered base feels more substantial. Consider how the finish relates to tables, sofa legs and room hardware.
Colors and textures can look different across screens and under changing daylight or artificial light. Request a swatch or view the material in person when an exact tone is important.
How to Match an Accent Chair With a Sofa
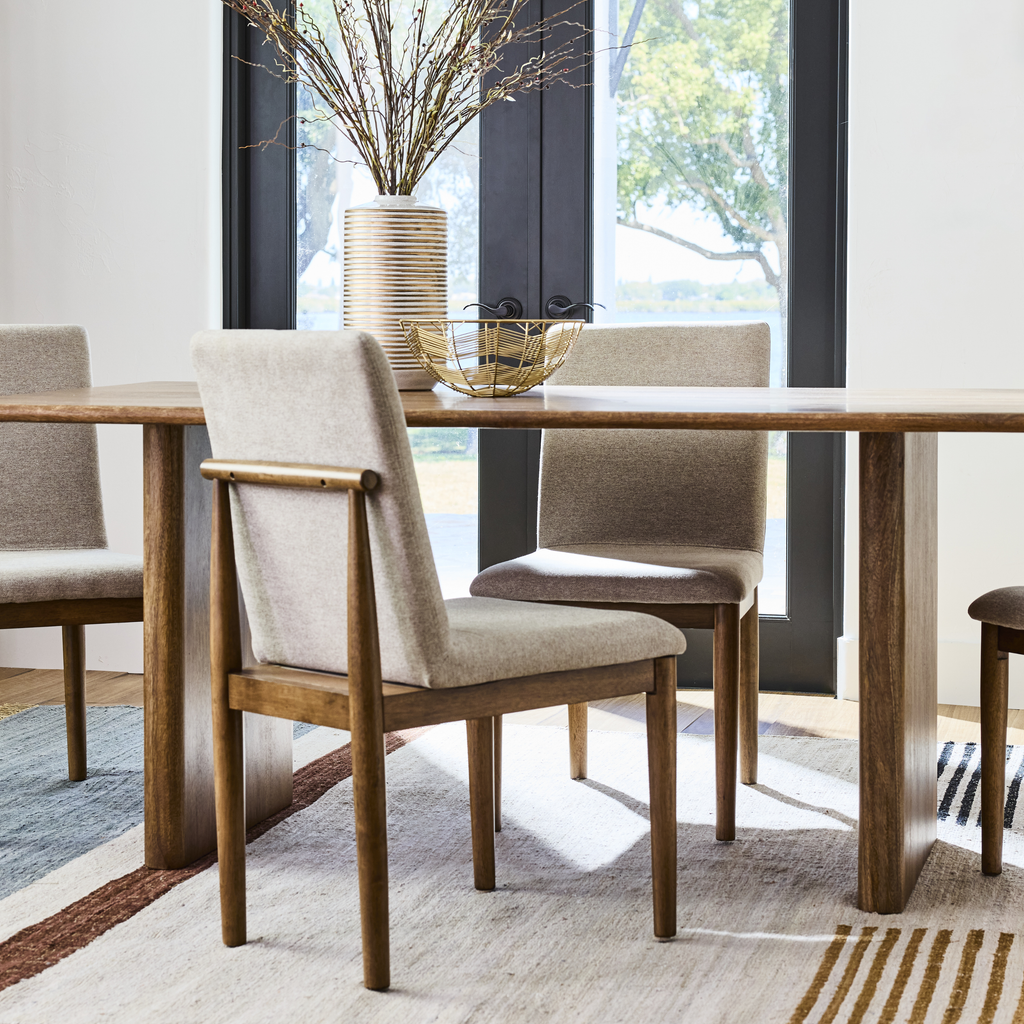
An accent chair can differ from the sofa in color, pattern and shape as long as at least one visual element makes the pairing feel deliberate.
Repeat color or undertone
Pull a color from the rug, artwork, pillows or curtains rather than matching the sofa fabric exactly. Undertones matter: warm neutrals generally sit comfortably with other warm-leaning colors, while cool grays and blues often coordinate more naturally with cool tones. The chair can be lighter, darker or similar in value; contrast is an option, not a requirement.
Mix pattern and texture thoughtfully
A patterned chair can enliven a solid sofa. If both pieces are patterned, vary the pattern scale so they do not compete. Texture can provide enough distinction on its own, a nubby woven chair, for example, can add interest beside a smooth sofa without introducing a strong new color.
Balance silhouette and visual weight
A curved barrel chair can soften a straight-lined sofa, while an angular chair can add structure beside rounded upholstery. If the sofa is visually heavy and sits close to the floor, a chair with exposed legs may keep the room from feeling crowded. Repeat a wood tone or metal finish to connect contrasting silhouettes.
In a neutral room, consider texture, a restrained pattern or a shape-driven chair. In a colorful room, repeat one existing hue or use a quieter neutral to provide relief. In a mixed-style room, identify one bridge, such as a shared finish, undertone or level of visual formality, rather than trying to make every detail match.
Accent Chair Placement Ideas by Room
Living room
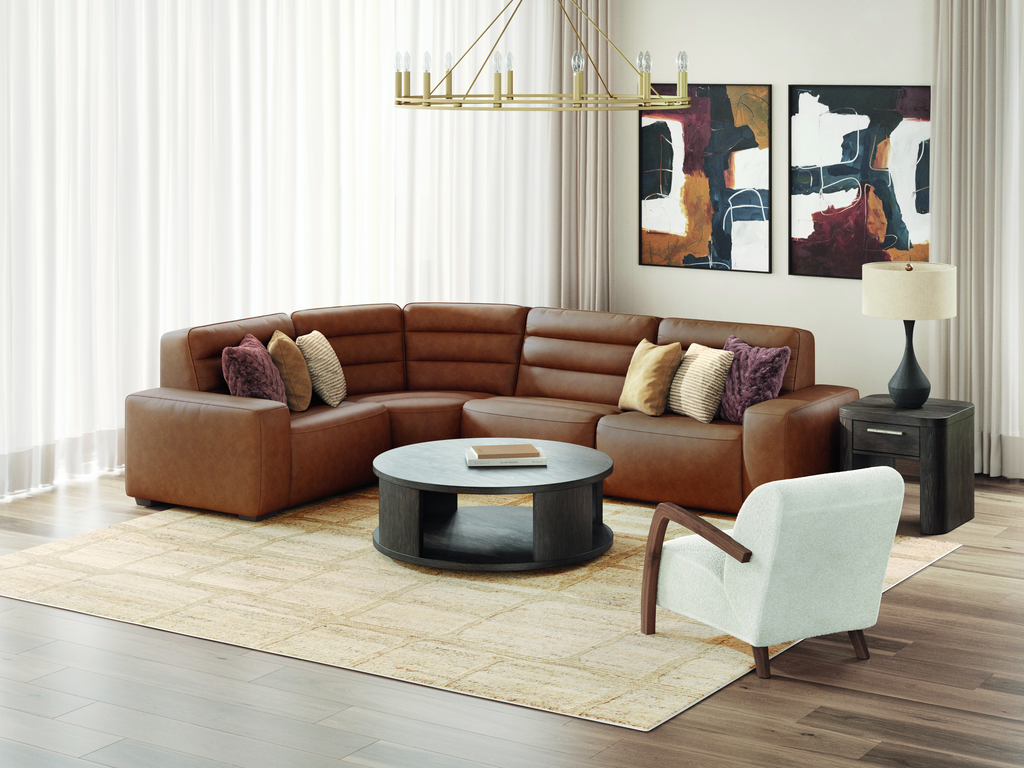
Place a pair of chairs opposite the sofa to create a conversation zone, or angle one chair toward the sofa rather than lining every seat against a wall. Keep primary traffic routes open. Add a properly scaled side table that can be reached without stretching, or position the chair near a coffee table while preserving practical clearance.
Bedroom
A compact chair beside a window, dresser or bed can create a place to read or put on shoes. Check that dresser drawers, closet doors and curtains remain usable. A narrow side table or wall-mounted light can add function without consuming much floor space.
Home office
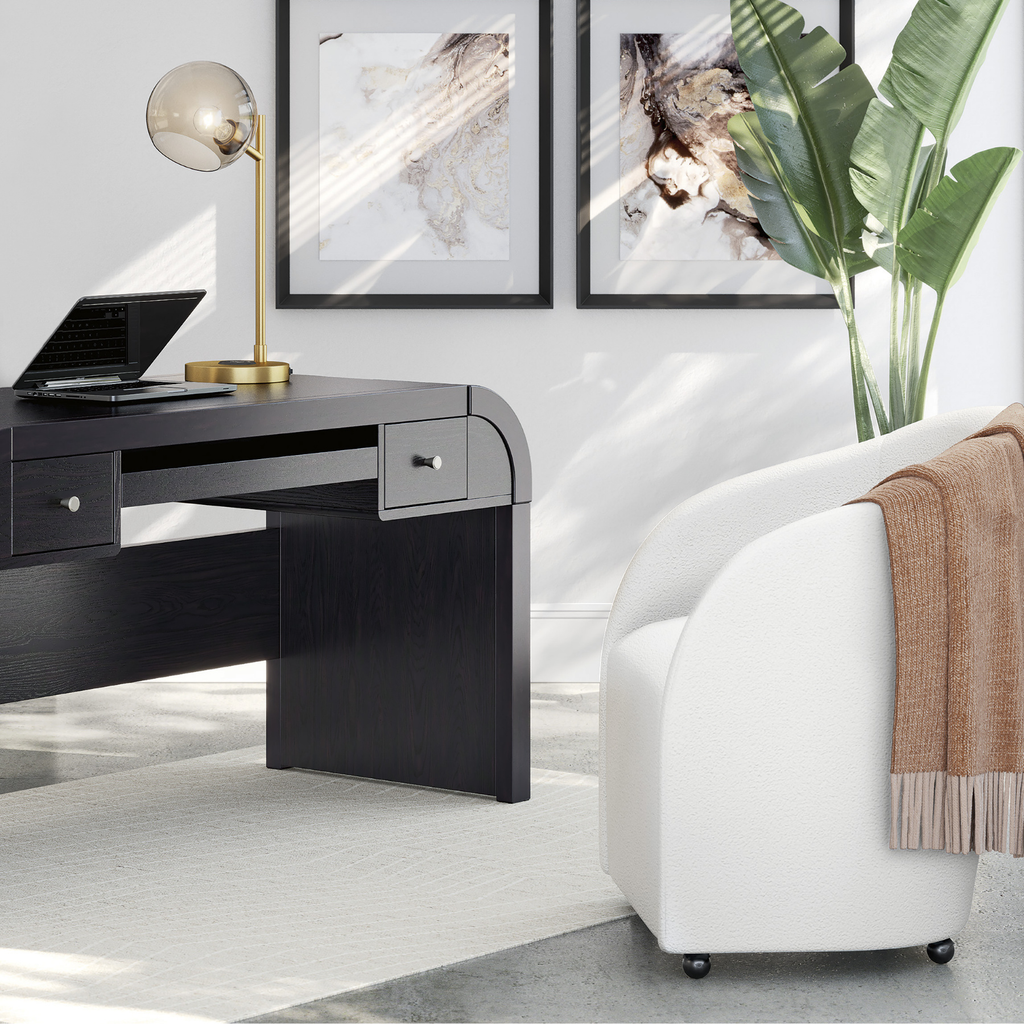
A supportive stationary chair across from the desk accommodates visitors and offers a secondary place to read. Confirm that its arms will not collide with the desk and that the chair does not obstruct the work area or doorway.
Reading corner
Combine a supportive chair with a lamp positioned to illuminate the page without glare. Keep a side table within easy reach, and add an ottoman only if the room can accommodate it without narrowing the walkway. A rug can define the corner, but it should be large enough to sit securely beneath the chair’s contact points rather than creating an unstable edge.
Care, Cleaning and the Final Decision
Follow the manufacturer’s care label because upholstery fibers, finishes and cleaning codes vary. Vacuum fabric regularly with an appropriate upholstery attachment. Blot spills promptly with a clean cloth instead of rubbing, then use only an approved cleaning method. Rotate or reposition removable cushions when the manufacturer permits it, protect upholstery from prolonged direct sunlight and periodically inspect legs, fasteners and swivel hardware.
Before buying, use the sequence measure, use, comfort, style and care: measure the room and route; define the chair’s use; assess dimensions and support; coordinate its color, shape and finish; and confirm that its care needs suit your household.
When you are ready to compare options, explore Ashley’s living room seating and furniture by silhouette, material and dimensions.